PV GARDEN Residential BIM Project | BIM Coordination & Construction

DESIGN AND BUILT : SONG STUDIO (ENG.AmirHossein SAHIHOLNASAB)
BIM MANAGEMENT : SATABIM
STRUCTURAL DESIGN : ENG EBRAHIMI
MEP TEAMS :ENG MINAEE, ENG TAVAKOLI,ENG NIATZADEH
FACADE CONTRACTOR : NAMAKARAN,ALUMGOSTAR

Location: Iran
Status: Under -Construction

Year:2025
 Area:11000m2
Project Overview
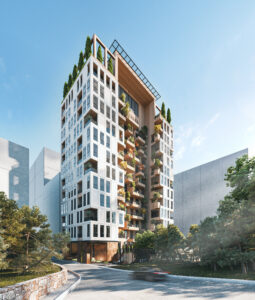
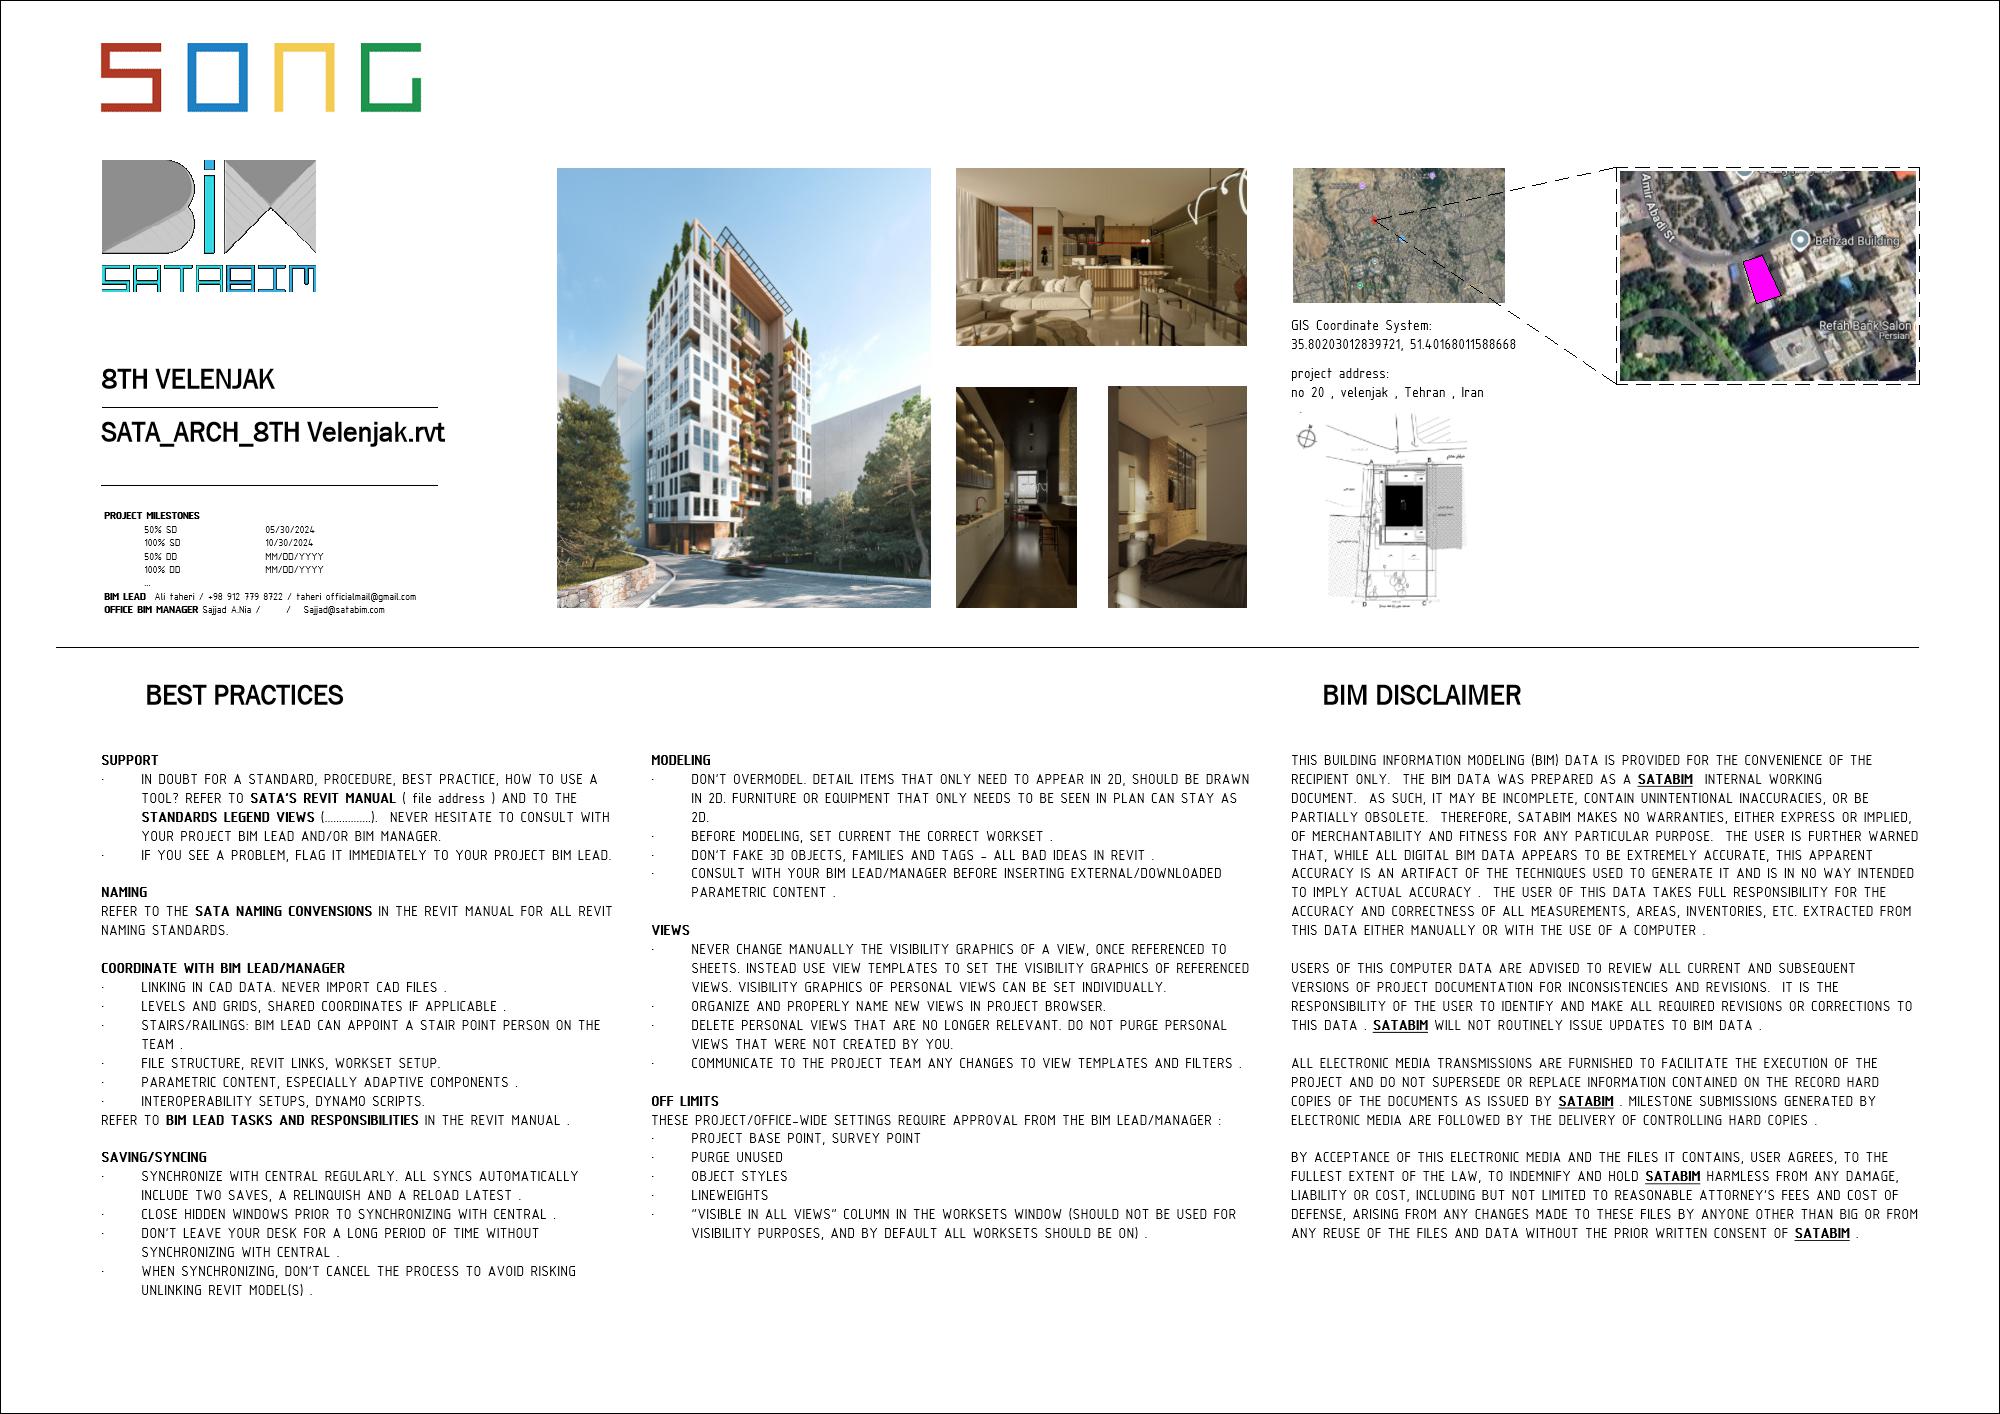
PV GARDEN is a luxury residential development currently under construction in Tehran, Iran. The project comprises 11 above-ground floors and 5 basement levels, with an approximate gross floor area of 11,000 square meters. Designed to meet exceptionally high architectural and construction standards, the development incorporates premium materials, sophisticated building systems, and a highly detailed execution strategy.
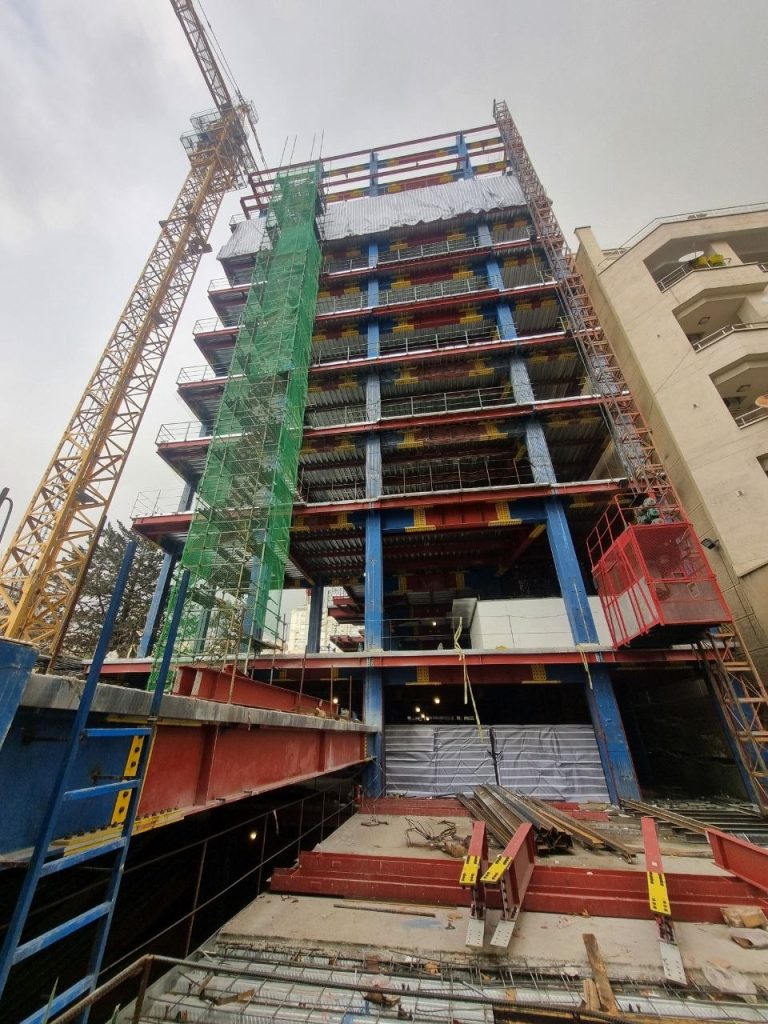
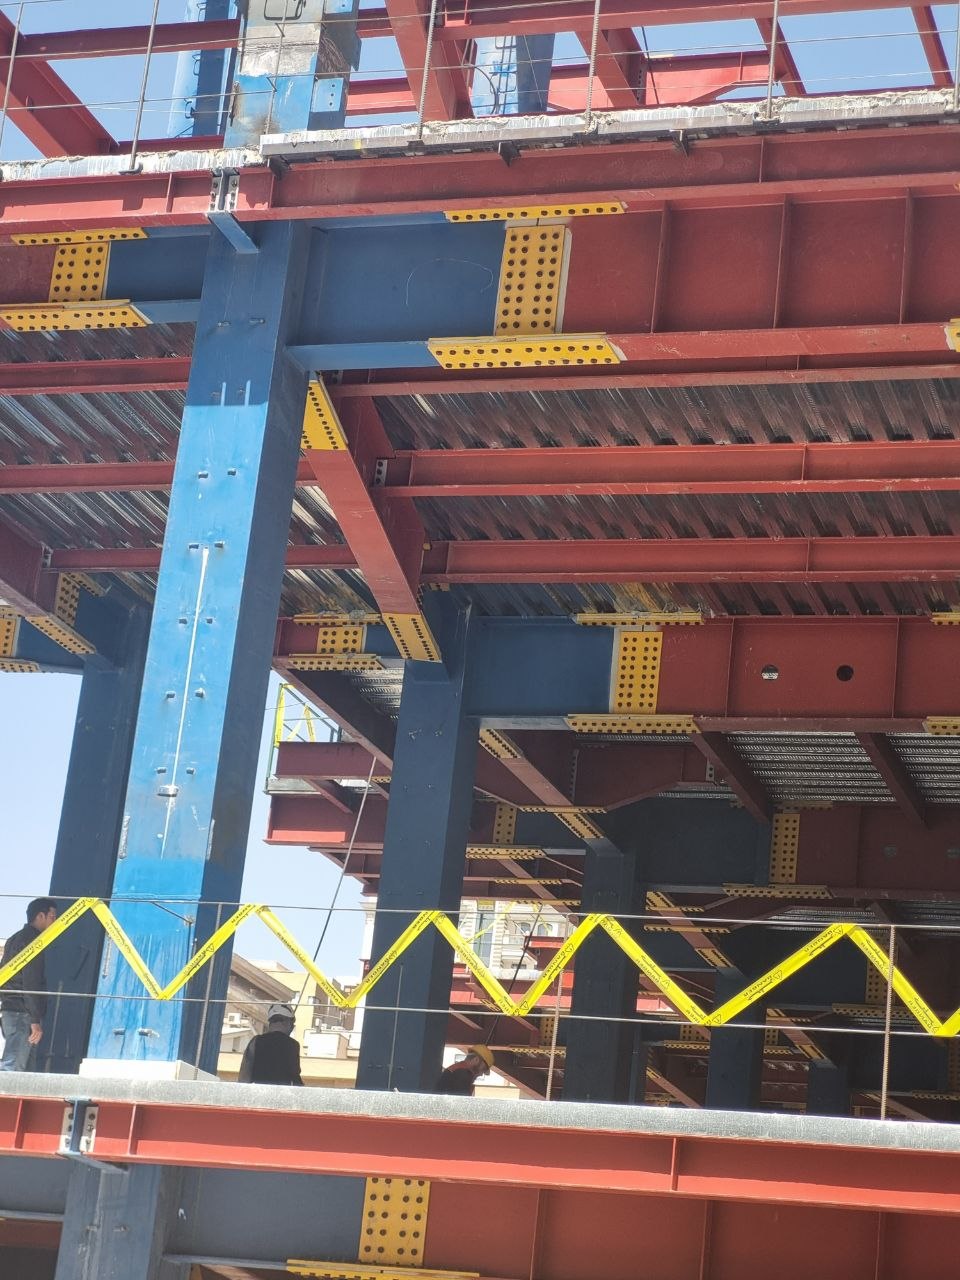
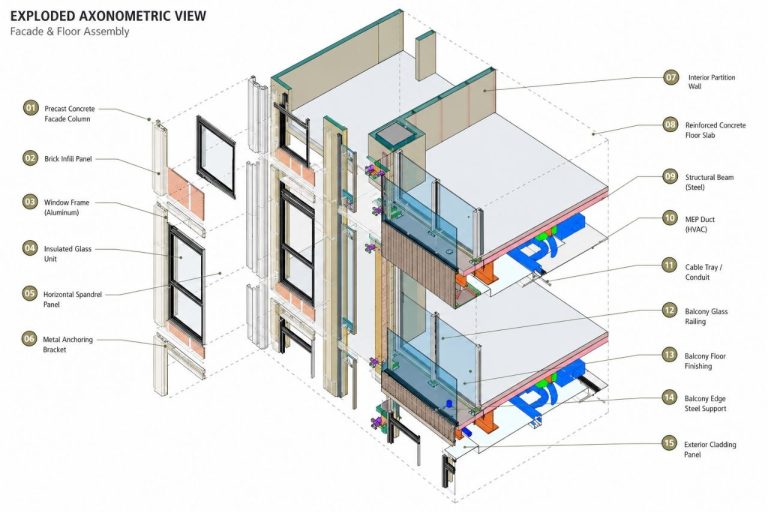
The building features a steel structural system with composite metal deck slabs, a unitized GFRC façade, exposed architectural concrete elements, and a rooftop helipad. Interior spaces provide generous floor-to-floor heights of 4.2 meters in residential levels and 3.6 meters in parking areas, offering greater flexibility for architectural detailing, MEP integration, and future building maintenance.
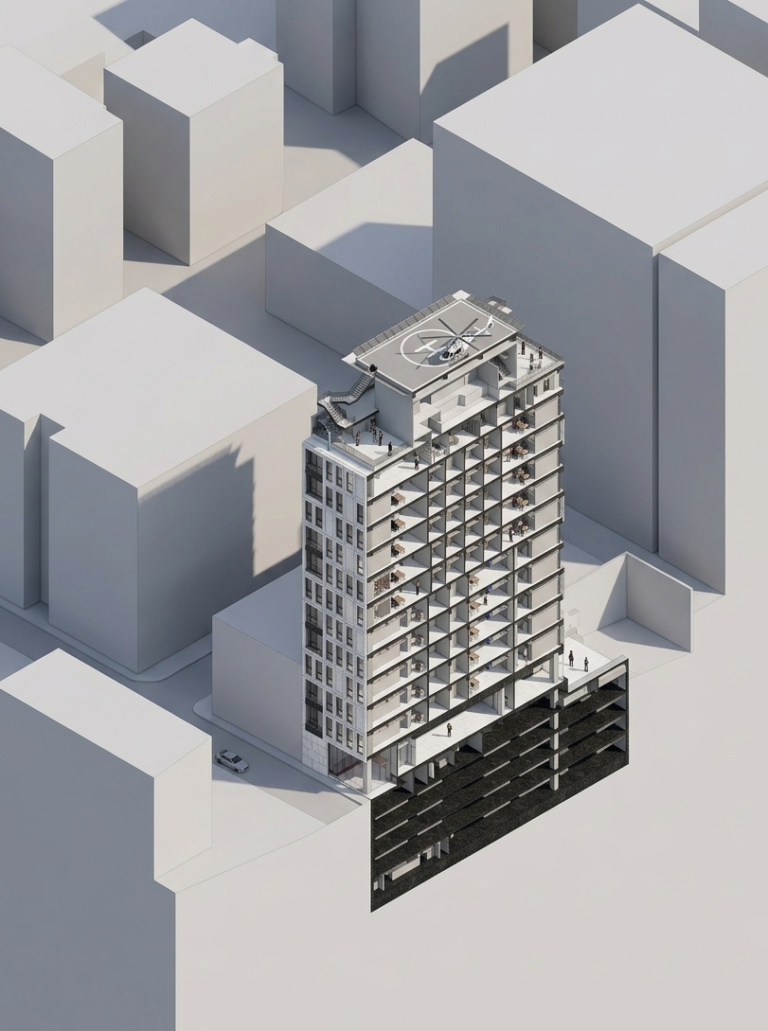
Construction officially commenced in mid-2024, with project completion currently anticipated in late 2027. The façade is being manufactured as an off-site unitized system, while architectural finishes, lighting systems, and interior components have been selected from internationally recognized premium manufacturers to achieve the project’s design objectives and maintain a high level of construction quality.
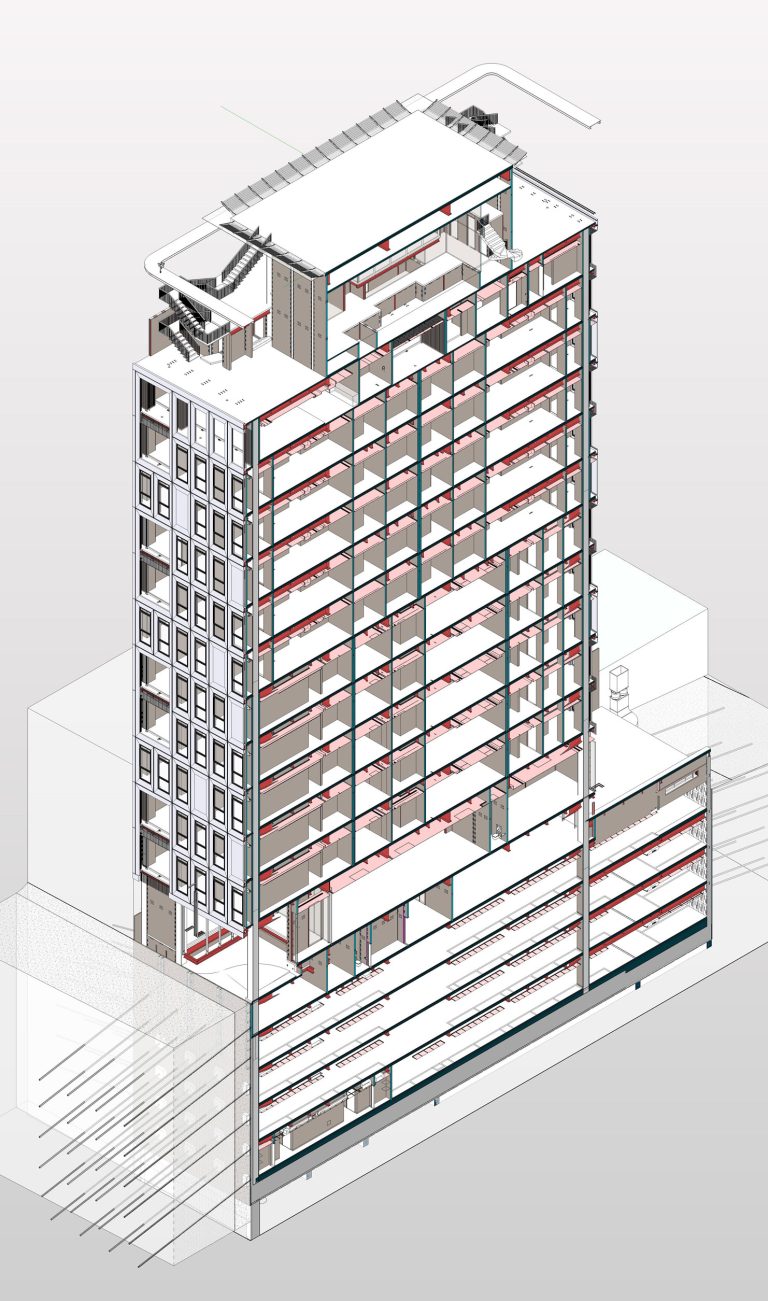
Since late 2024, SATABIM has been responsible for the project’s BIM management, establishing the project’s BIM Execution Plan (BEP) and coordinating digital workflows across the architectural, structural, façade, and MEP disciplines. Rather than serving solely as a modeling consultant, SATABIM has led the project’s BIM Coordination process throughout the design development and construction phases, supporting multidisciplinary collaboration, clash detection, constructability reviews, and efficient information exchange across the entire project lifecycle.
BIM Strategy & Collaboration
SATABIM joined the PV GARDEN project in late 2024 as the BIM management team, Implamenting the project’s BIM workflow and creating a collaborative environment that connected design development, construction, and multidisciplinary BIM Coordination. The project’s delivery approach closely followed a Design-Build (DB) methodology, allowing BIM to evolve alongside construction rather than remaining a static design deliverable.
The initial phase focused on developing the structural model to LOD 300, providing the level of information required for interdisciplinary coordination while structural fabrication progressed through dedicated Tekla workflows. As construction advanced, the architectural model was developed to LOD 350 and LOD 400, supporting detailed coordination of interior finishes, ceilings, façade interfaces, and construction requirements.
As additional project partners joined the development, the BIM environment evolved into a fully coordinated multidisciplinary workflow. The unitized GFRC façade contractor developed façade models at LOD 400, while the MEP team produced coordinated engineering models at LOD 300. SATABIM integrated these independent discipline models into a unified BIM environment, ensuring consistency across architectural, structural, façade, and MEP models while supporting efficient clash detection and interdisciplinary coordination.
Throughout the project, BIM Coordination was performed using more than fifteen linked Revit models, enabling multiple specialized teams to work simultaneously while maintaining a centralized coordination process. Formal coordination meetings were held weekly and supplemented by frequent online coordination sessions whenever design decisions required immediate resolution. SATABIM’s BIM Managers also carried out regular site visits to compare digital models with on-site construction progress, validate coordination decisions, and support field teams in resolving issues before execution.
Rather than relying on a centralized modeling team, the project adopted a distributed BIM management strategy, where each discipline retained responsibility for its own model while SATABIM coordinated the overall BIM process, information exchange, clash management, and model quality. This collaborative framework enabled design decisions, fabrication requirements, and construction activities to progress in parallel while maintaining a consistent and reliable digital representation of the project.
Residential BIM Project challenges
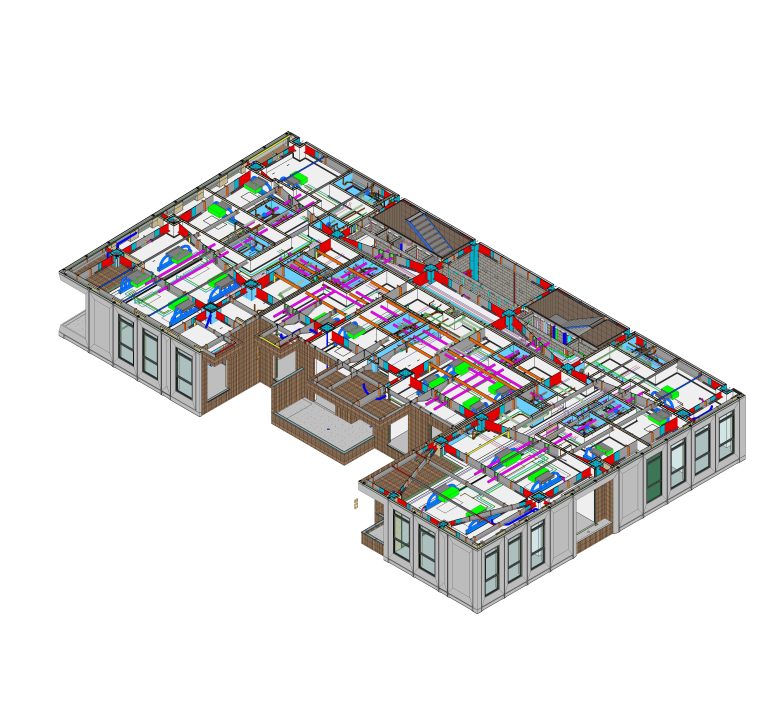
PV GARDEN presented a series of coordination challenges that required continuous collaboration between the architectural, structural, façade, and MEP disciplines throughout the construction process. Unlike conventional BIM projects, where models are developed primarily for documentation, this project required an active BIM Coordination workflow that evolved alongside ongoing construction.
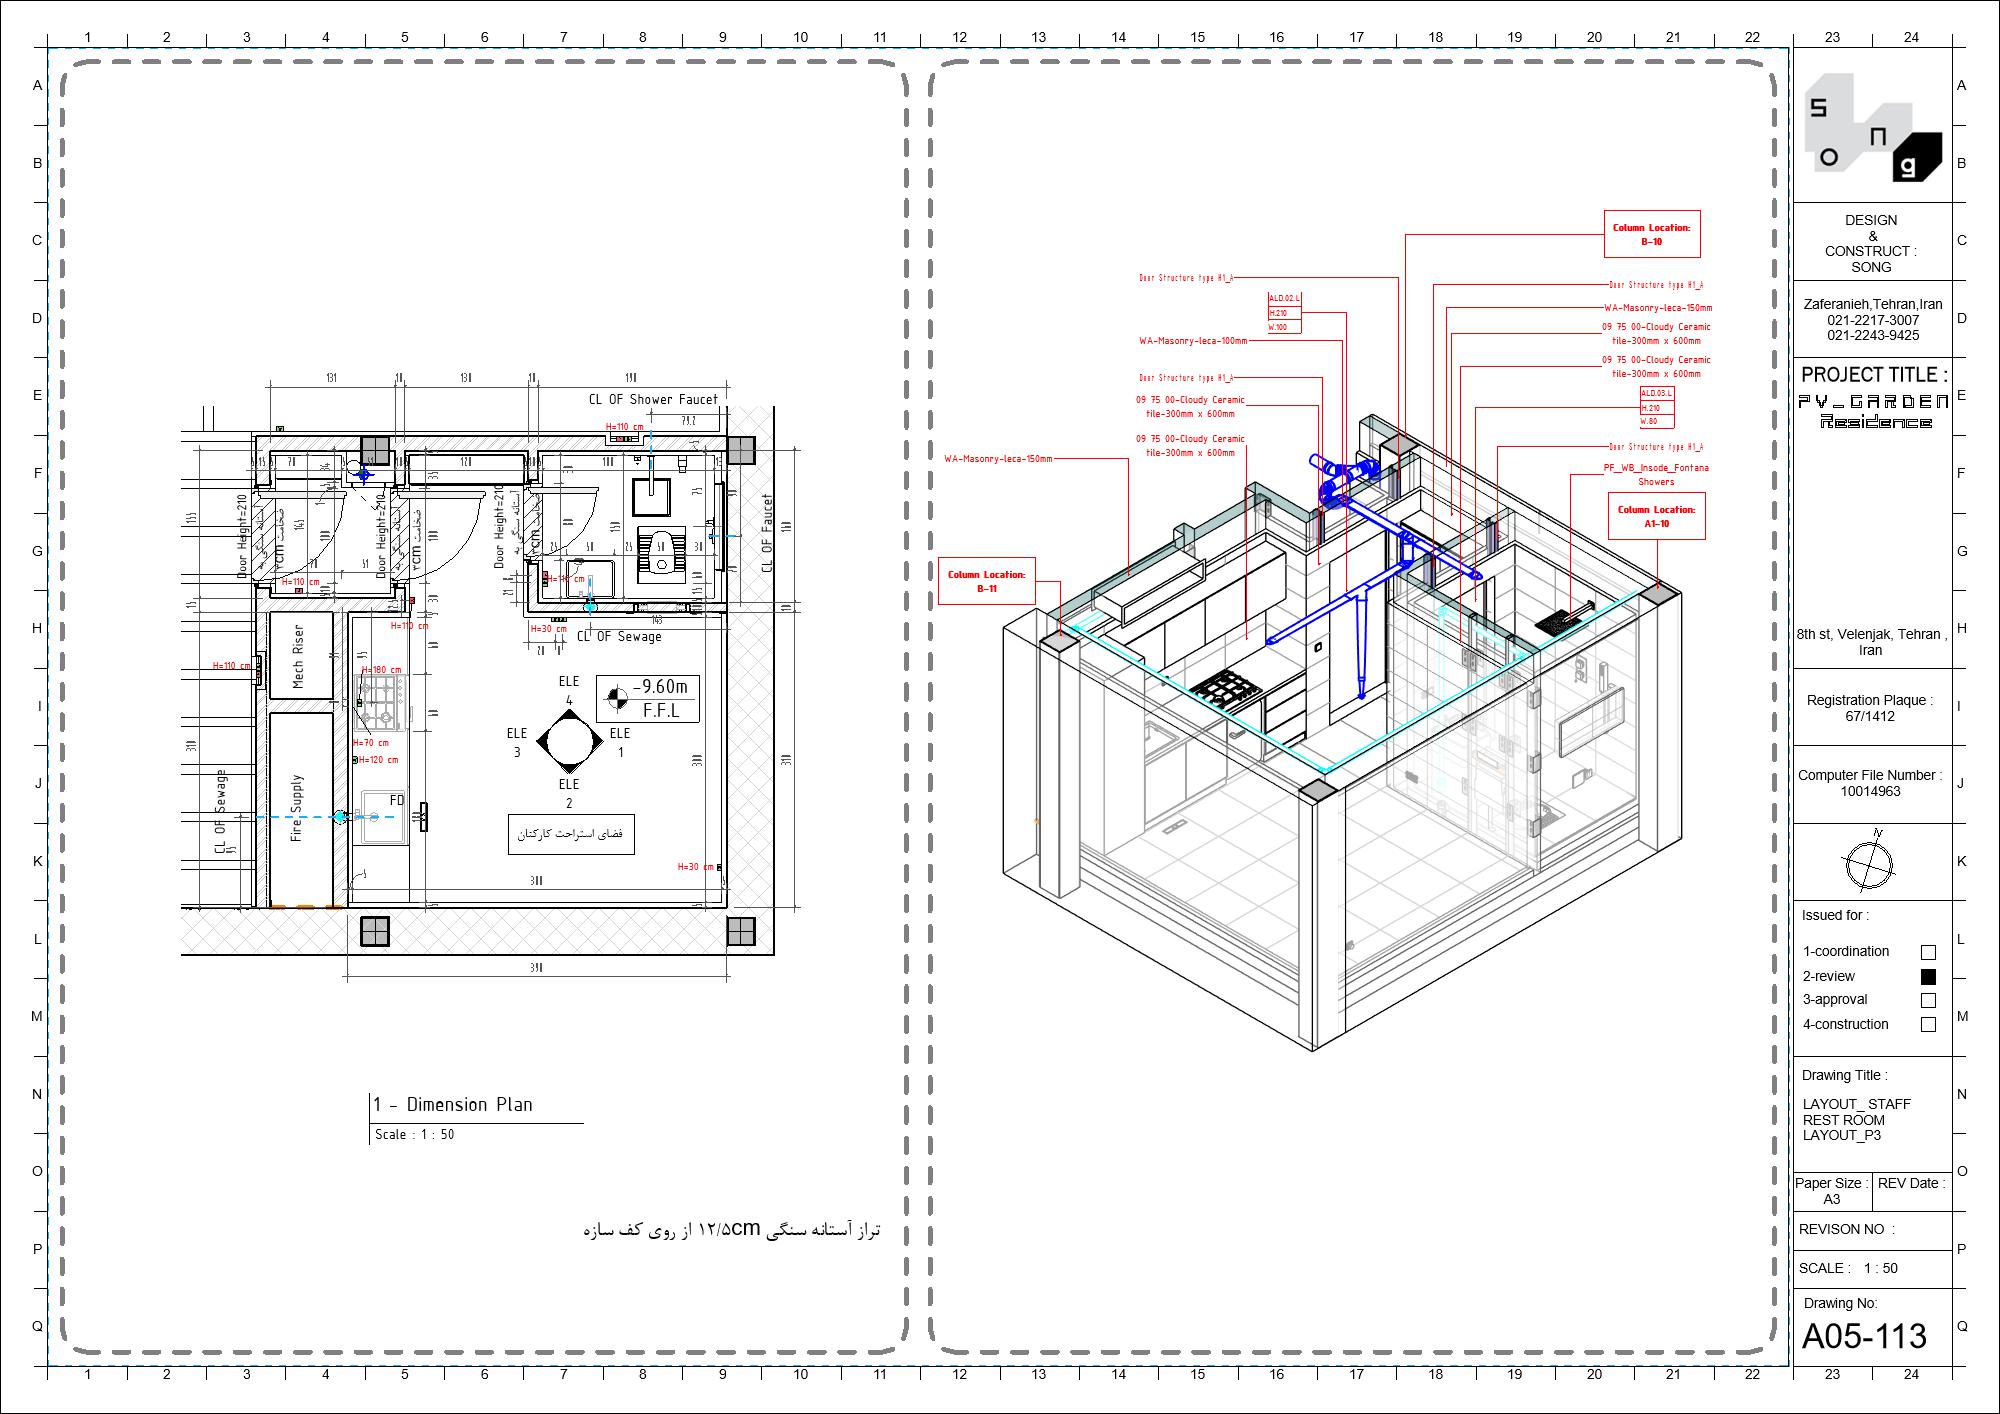
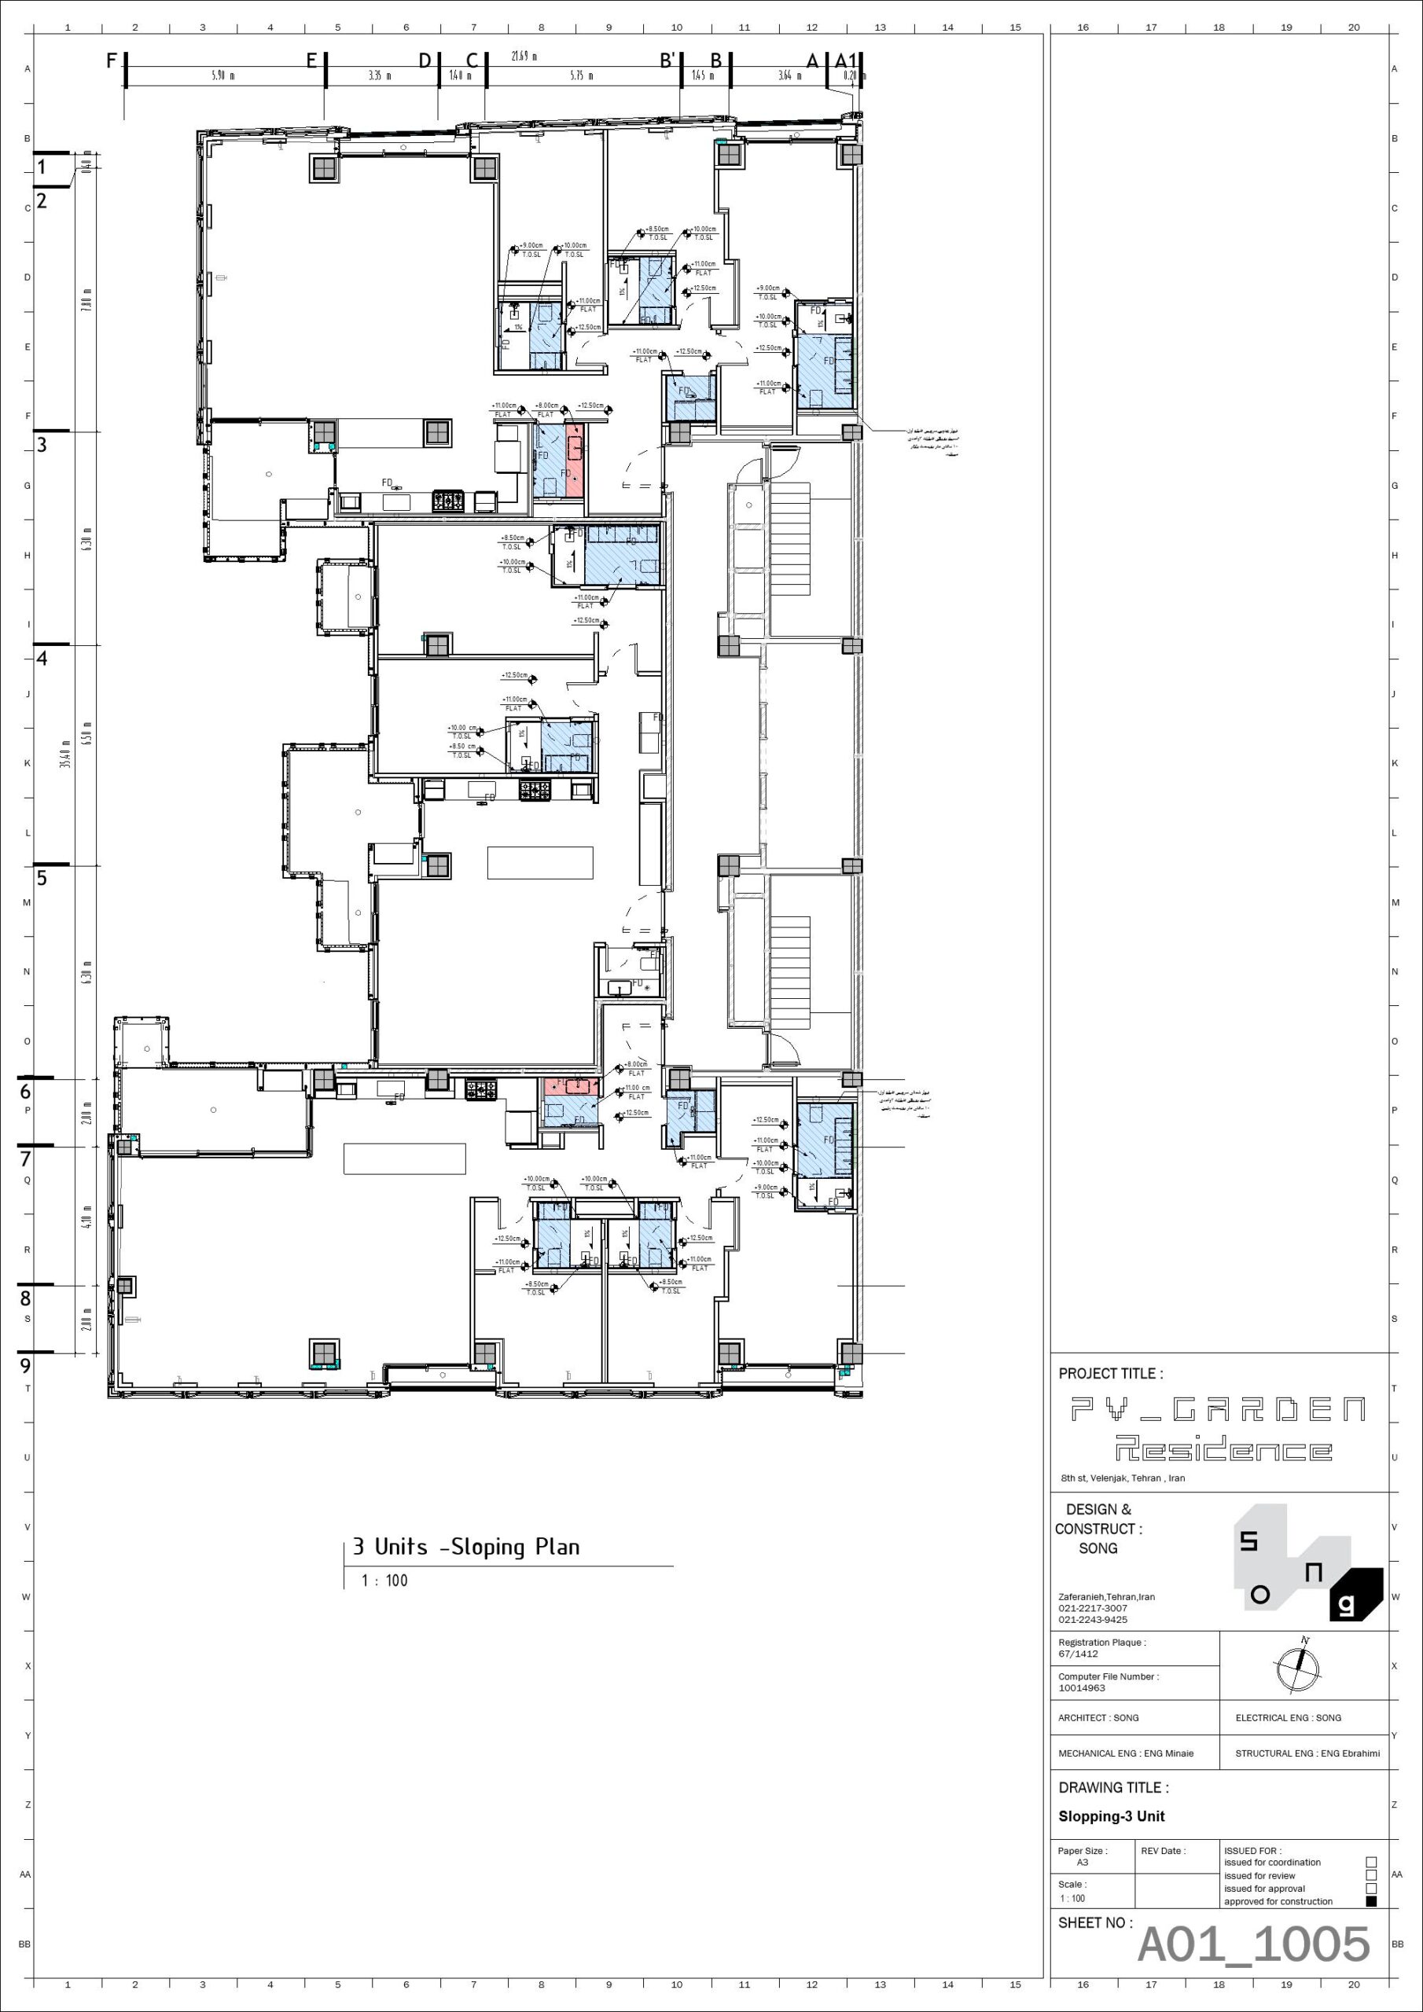
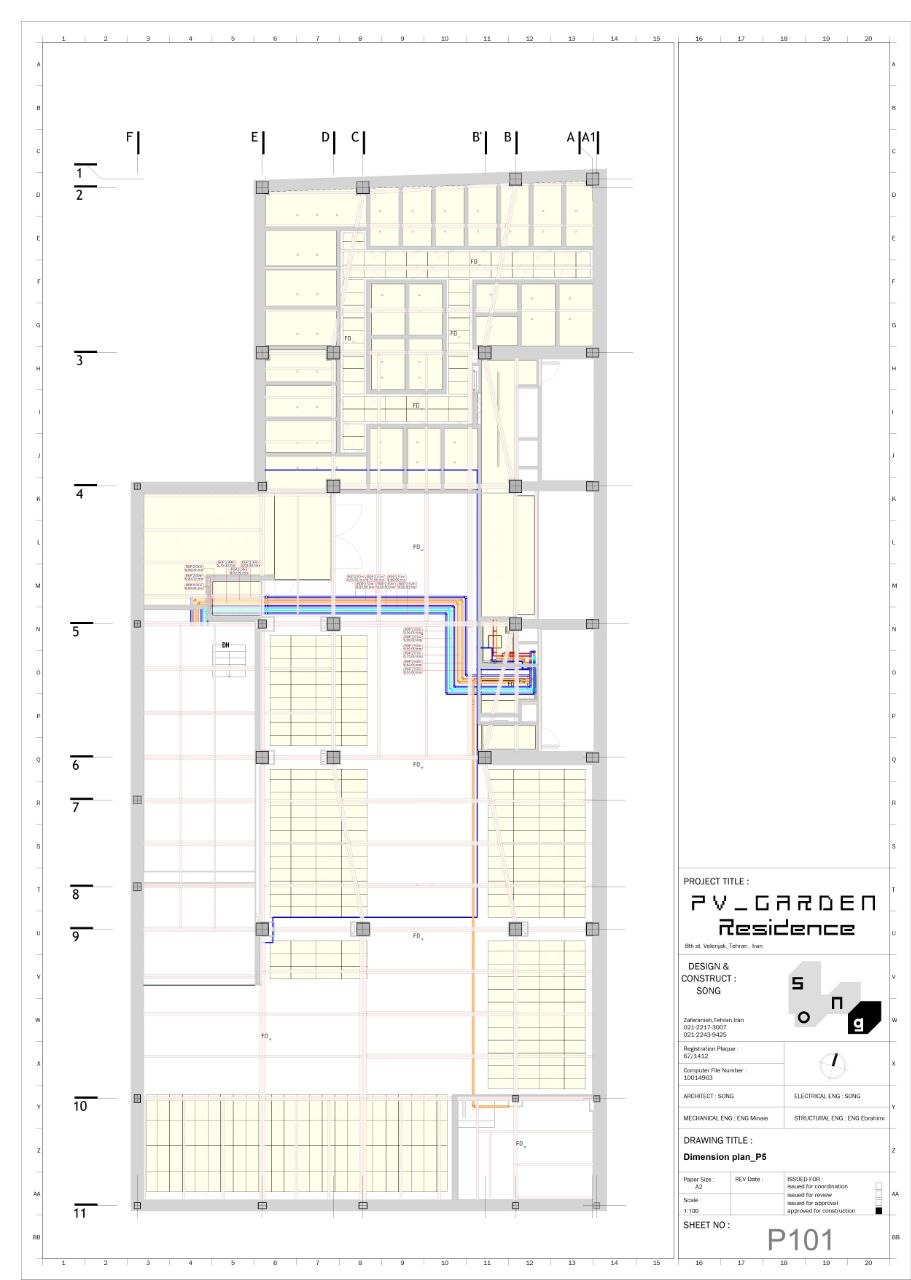
One of the primary challenges was the limited space available above suspended ceilings. Maintaining the desired ceiling heights while accommodating mechanical, electrical, plumbing, and fire protection systems required extensive coordination. At the same time, the unitized GFRC façade was already under fabrication, meaning that ceiling elevations, façade interfaces, and structural elements had to remain fully aligned throughout both the design and construction phases.
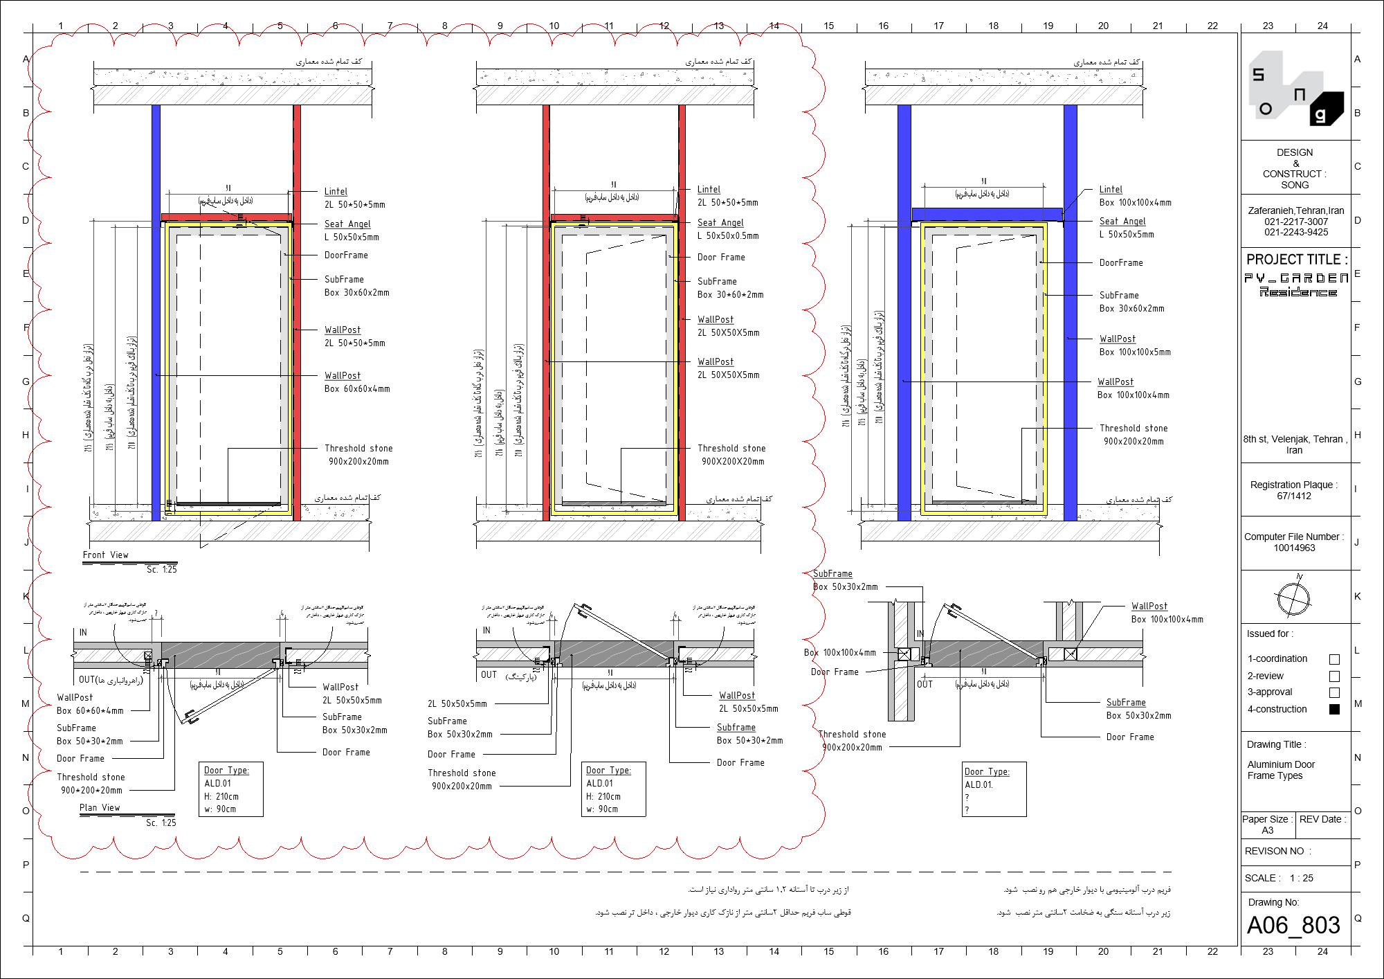
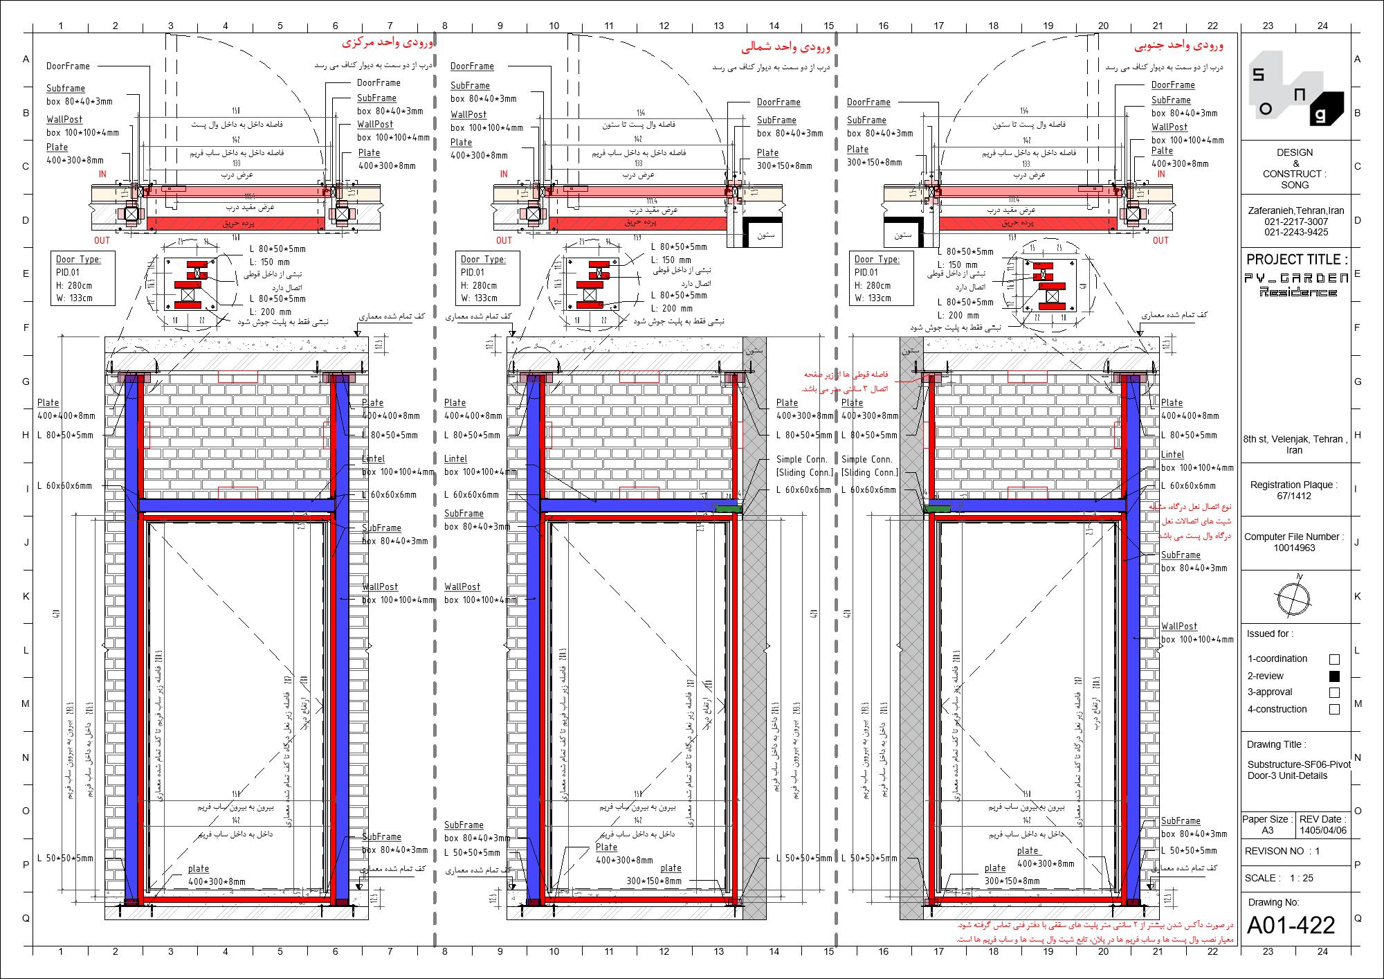
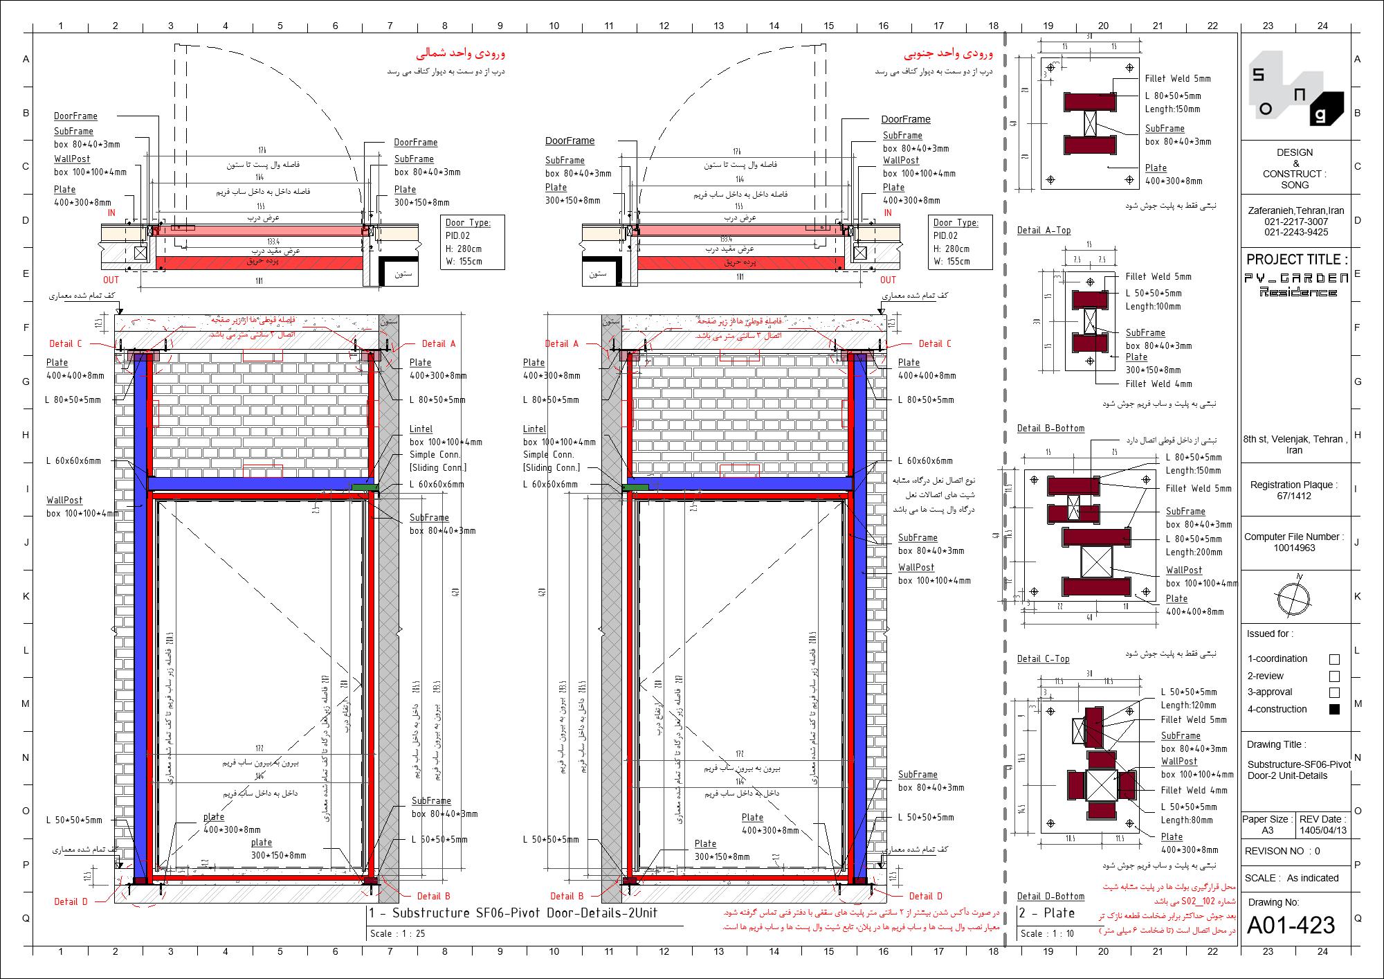
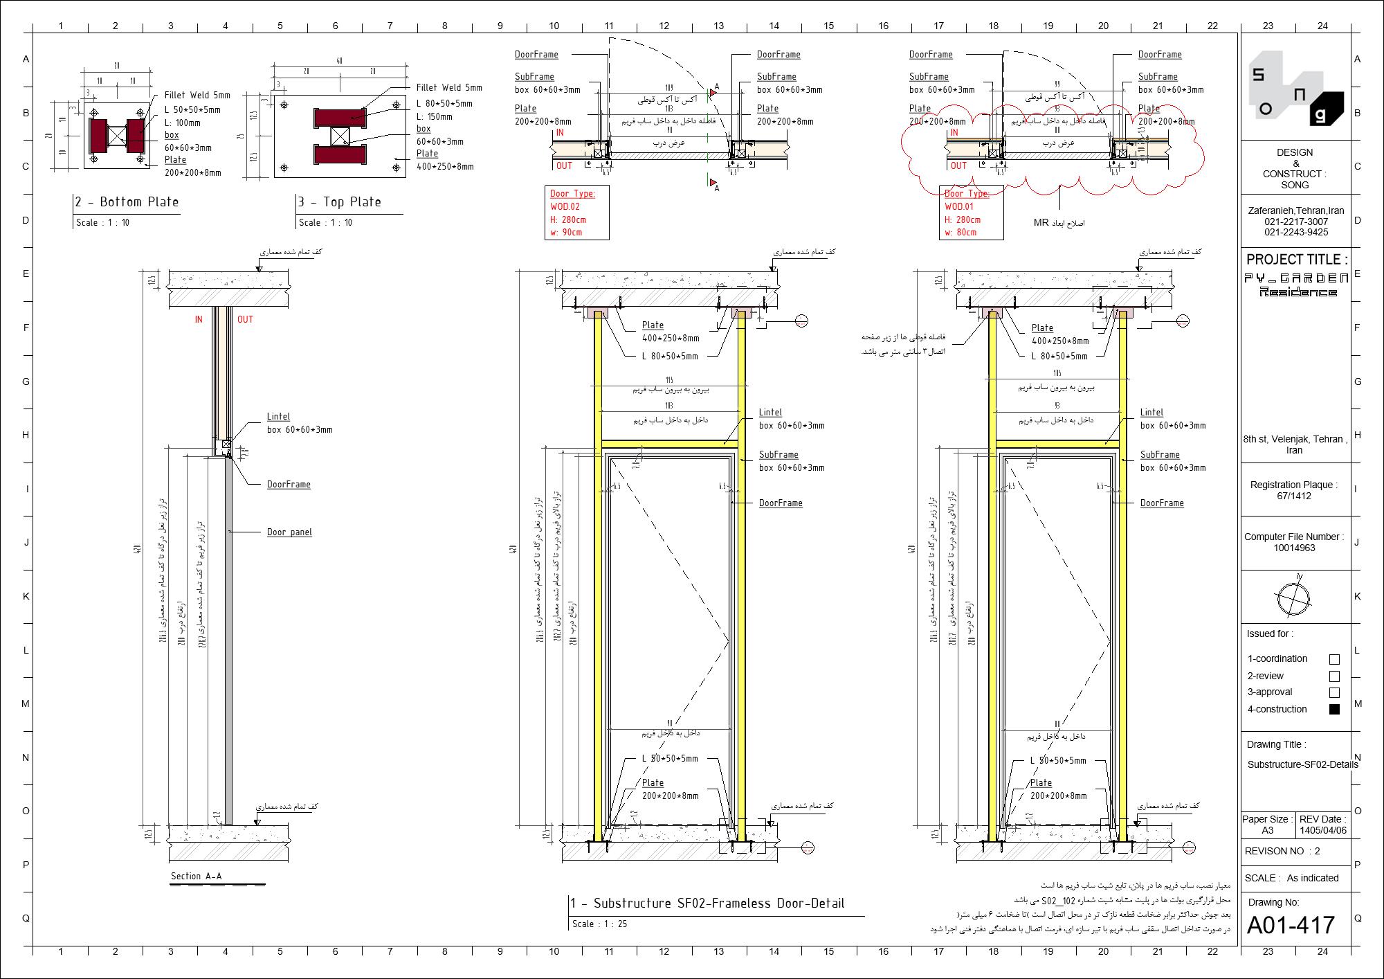
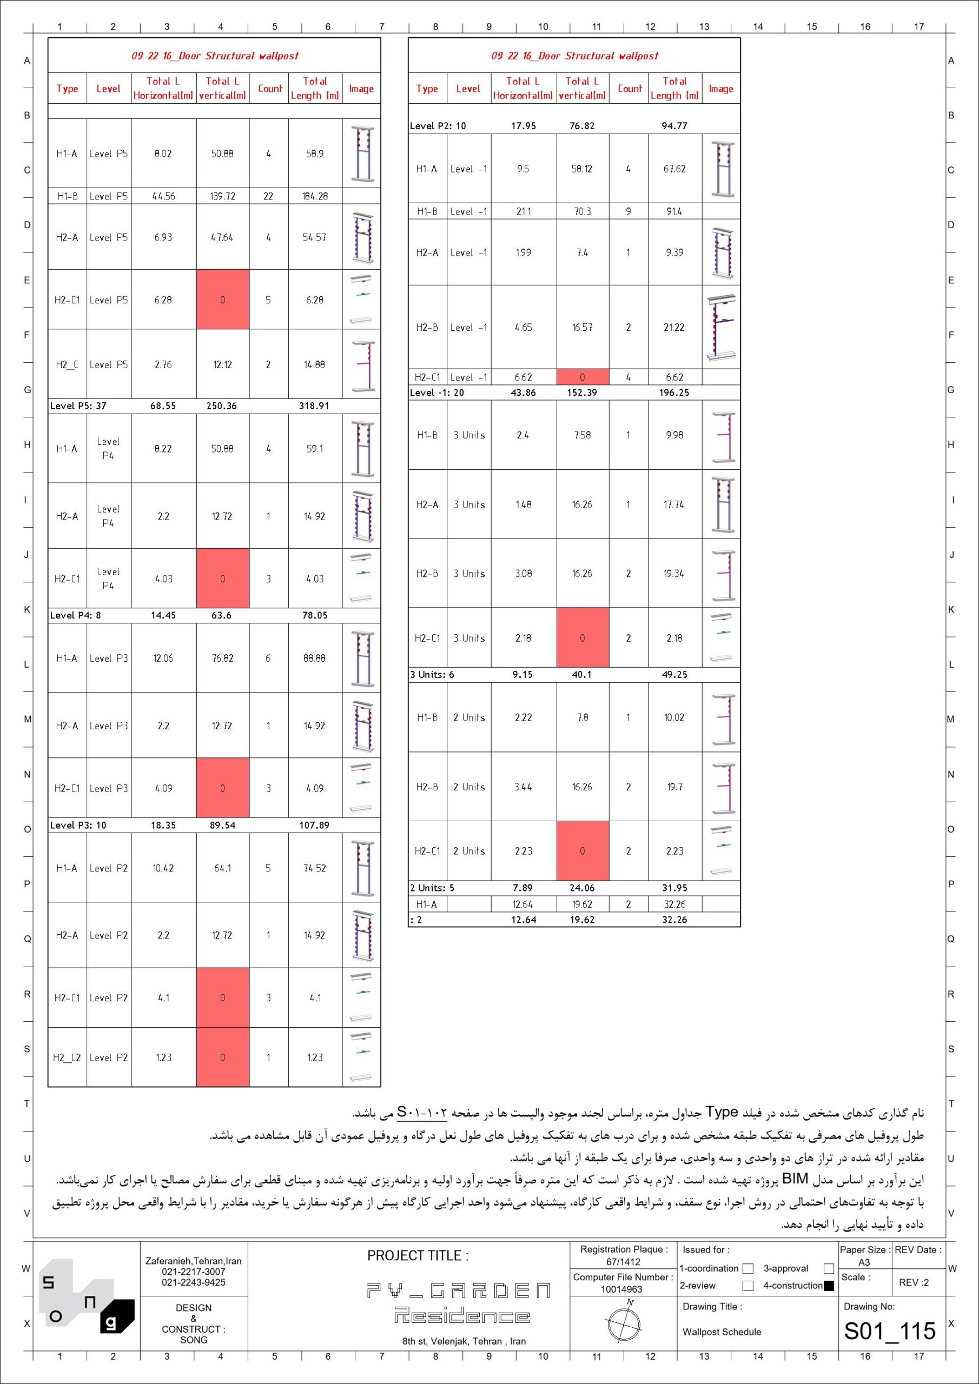
The use of frameless interior doors introduced another level of complexity. Because these systems provide virtually no tolerance for dimensional inconsistencies, model accuracy became a critical factor. Every interface between partitions, ceilings, finishes, and door systems was carefully reviewed to minimize installation risks and ensure that the coordinated BIM models accurately reflected construction requirements.
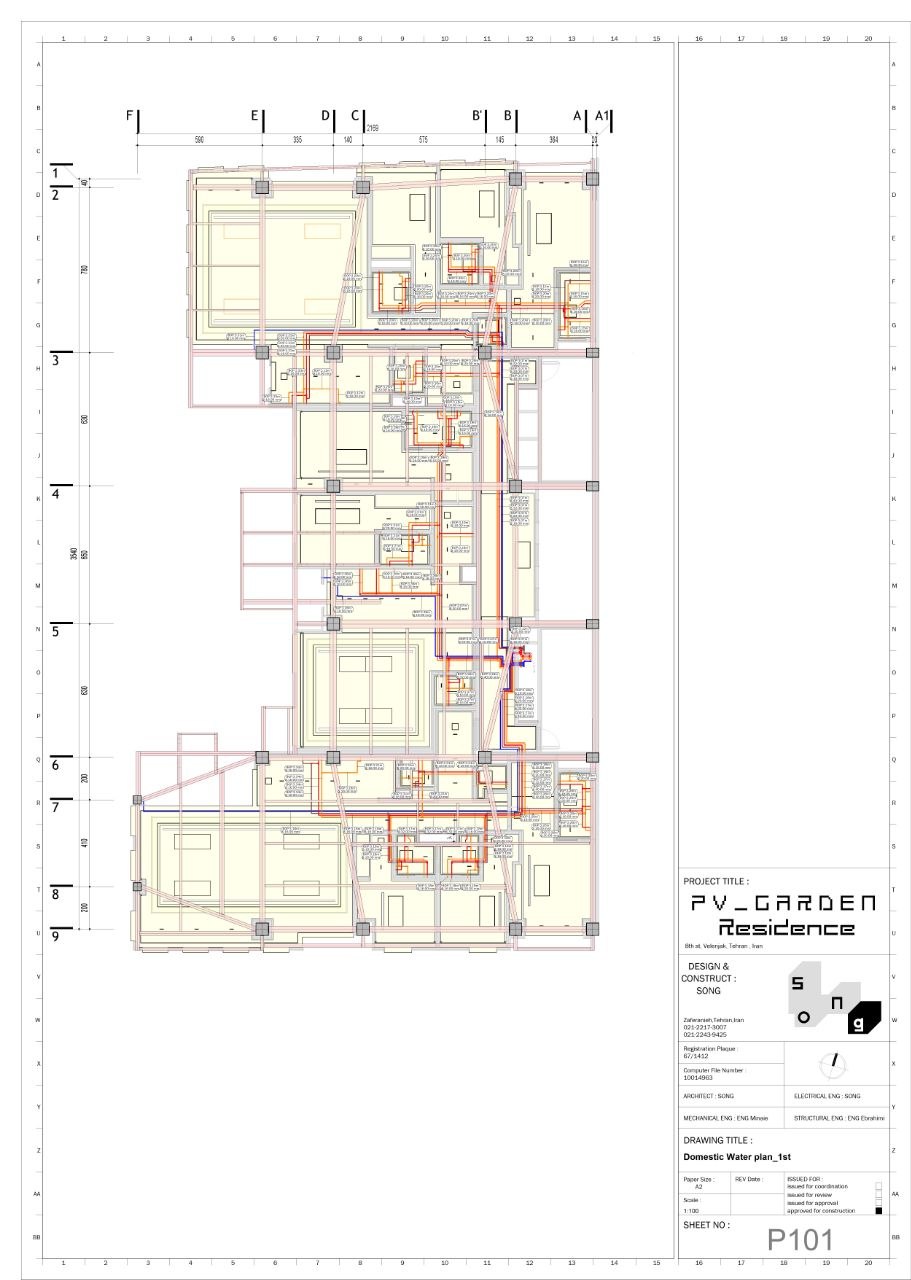
Coordination activities extended well beyond scheduled BIM meetings. Although formal clash detection reviews were conducted weekly, many design issues required immediate resolution through additional coordination sessions. In several areas, MEP systems were reviewed component by component, with piping routes, ceiling layouts, and architectural elements refined through multiple iterative coordination cycles before construction proceeded.
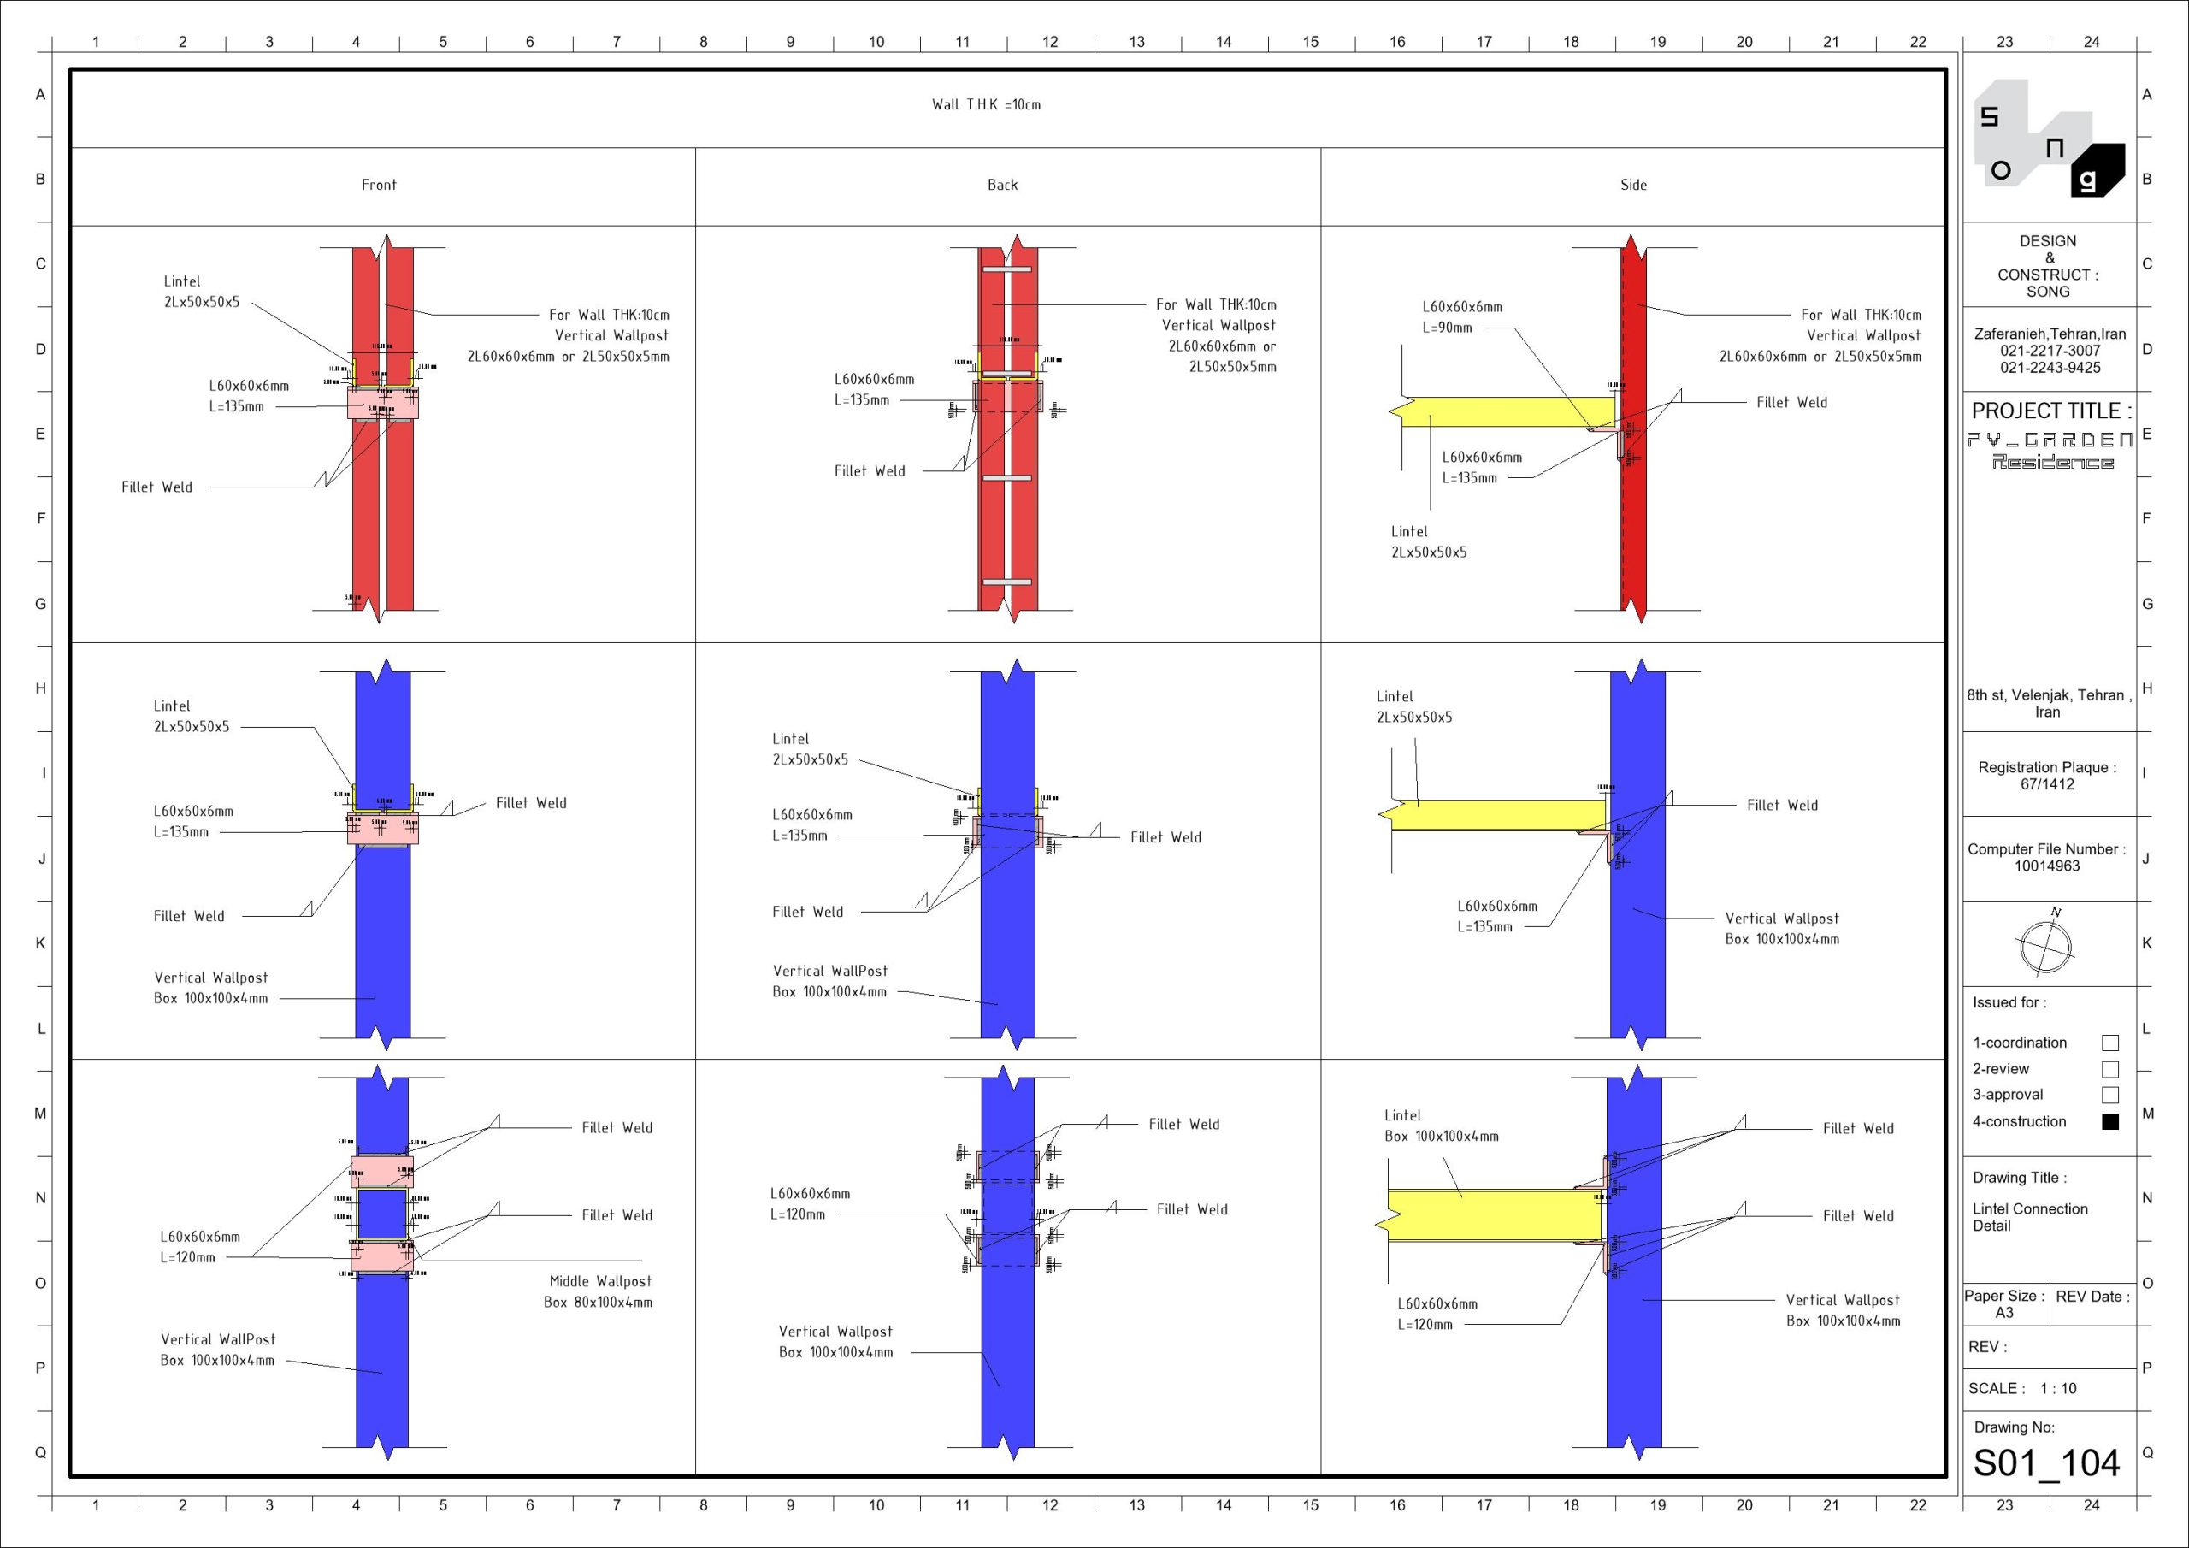
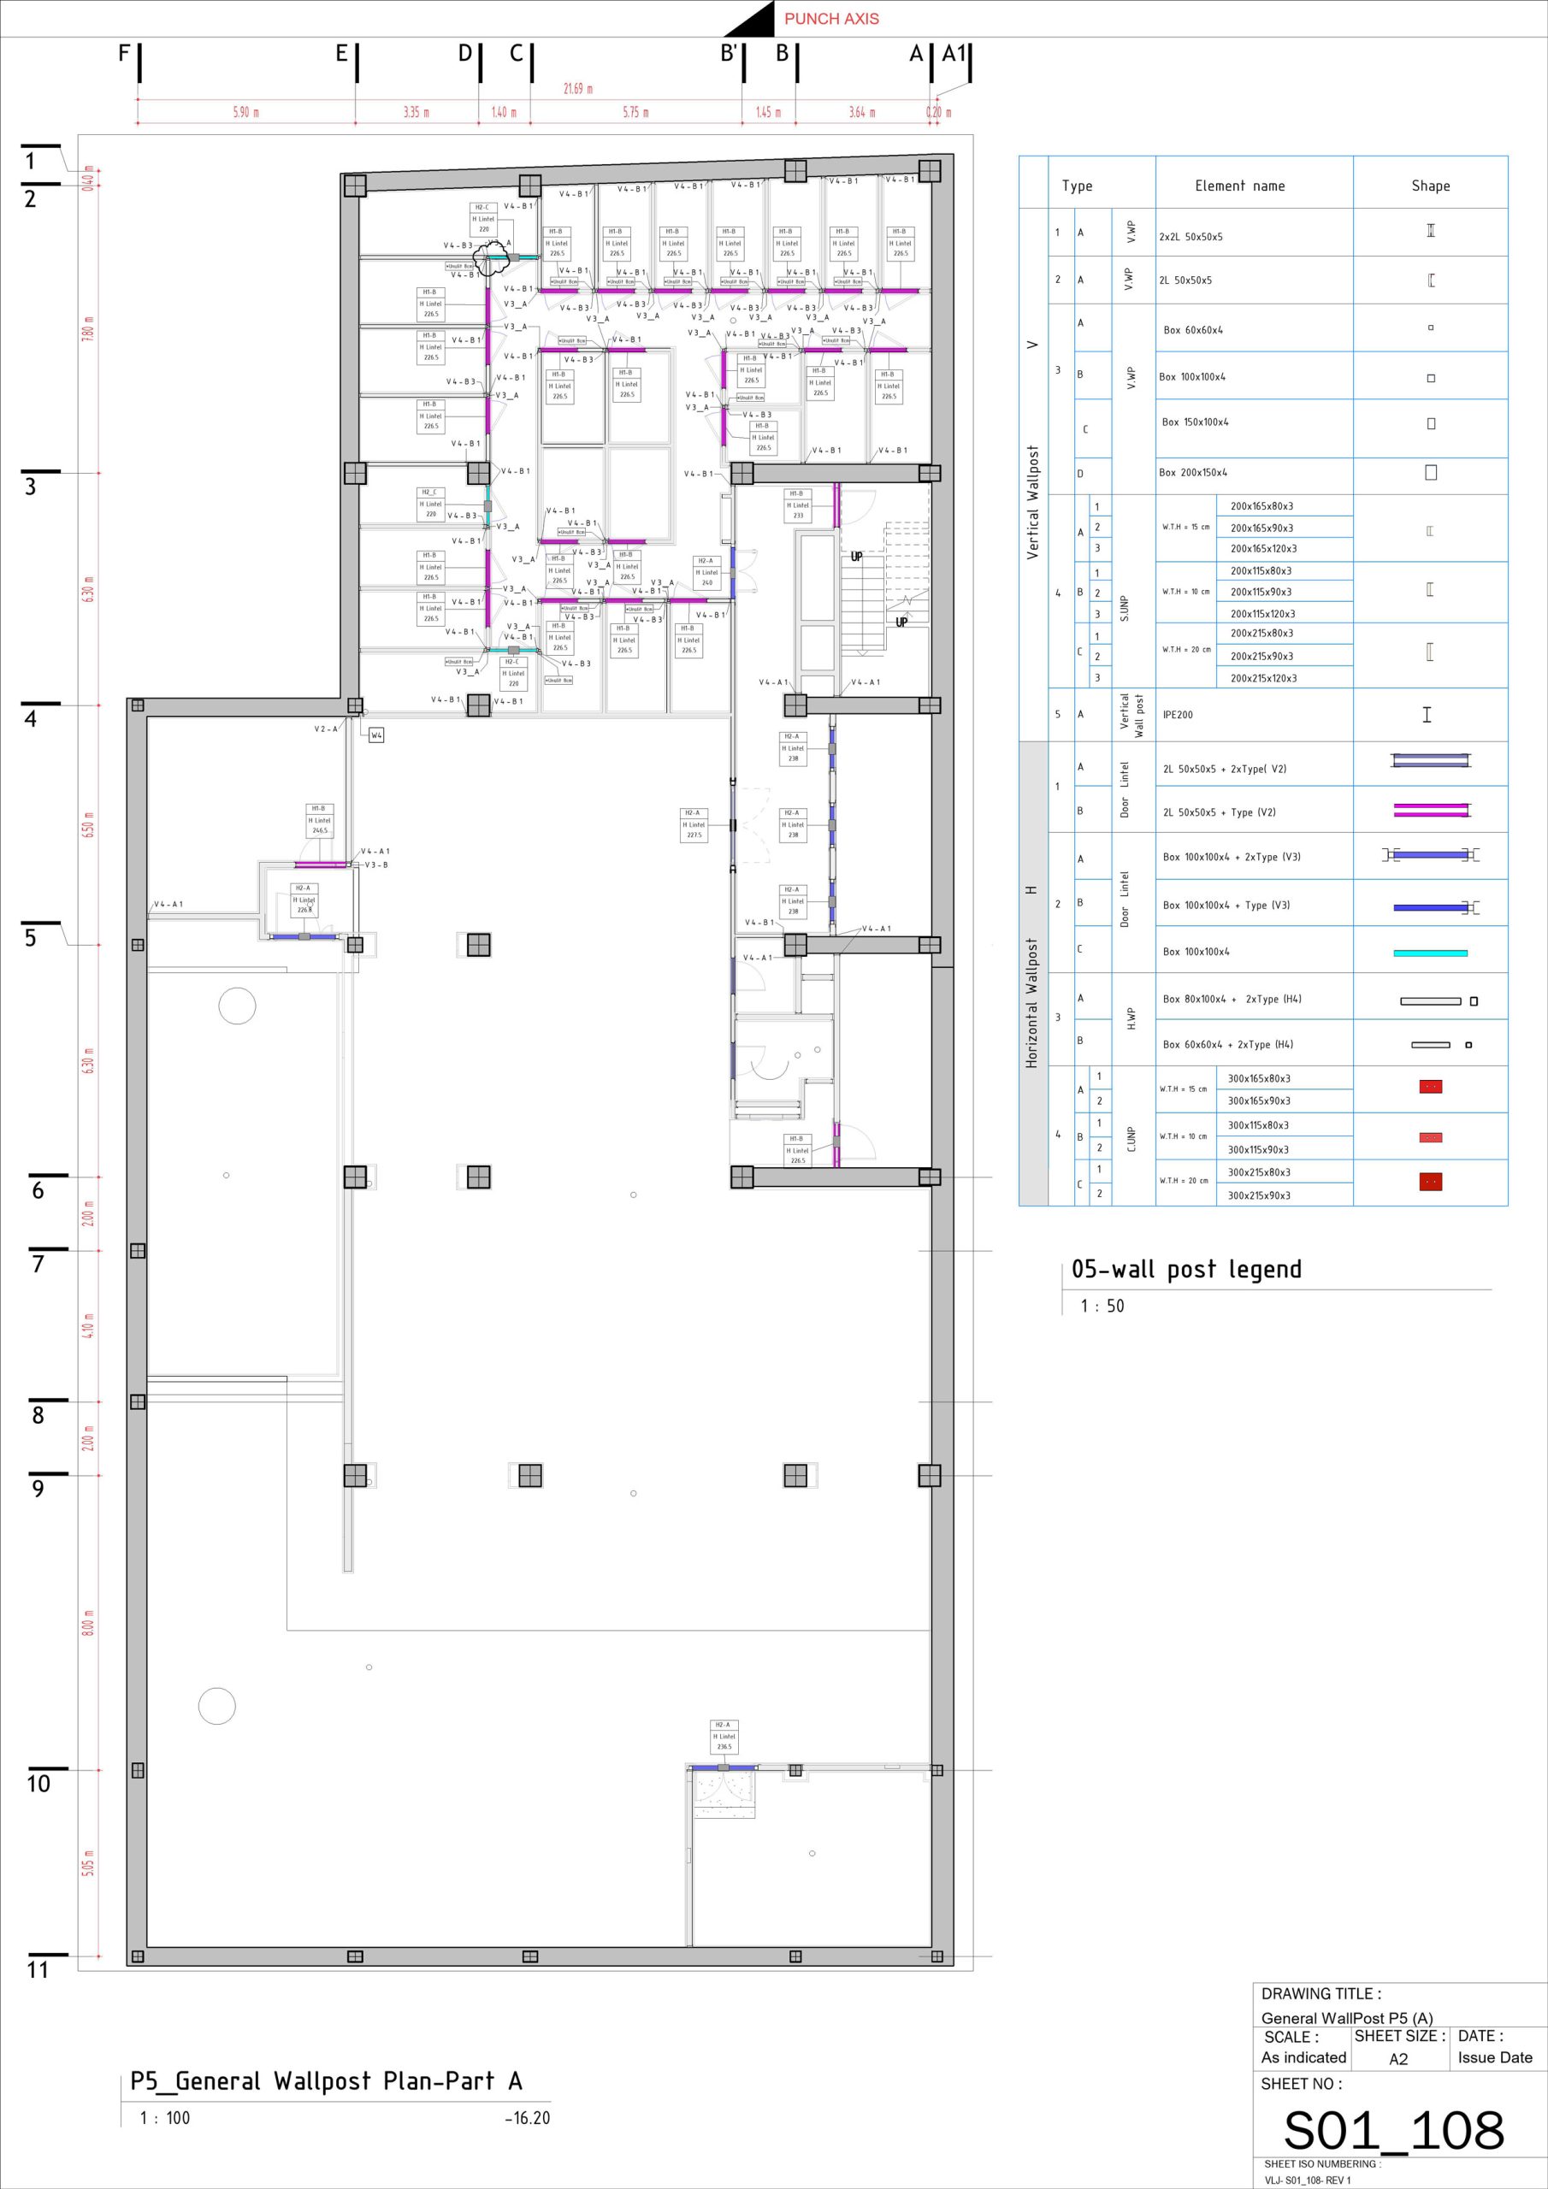
The project’s structural system also required close integration with the BIM workflow. While steel fabrication and shop detailing were managed through dedicated Tekla workflows, the Revit structural model at LOD 300 served as the coordination backbone for the architectural and MEP disciplines. As the architectural model progressed to LOD 350 and LOD 400, it increasingly supported constructability reviews, façade coordination, and detailed construction planning.
These challenges transformed BIM from a documentation platform into a project-wide BIM Coordination environment, where continuous communication, clash detection, technical decision-making, and multidisciplinary collaboration played a central role in supporting successful project delivery.
These challenges transformed BIM from a documentation platform into a project-wide BIM Coordination environment, where continuous communication, clash detection, technical decision-making, and multidisciplinary collaboration played a central role in supporting successful project delivery.
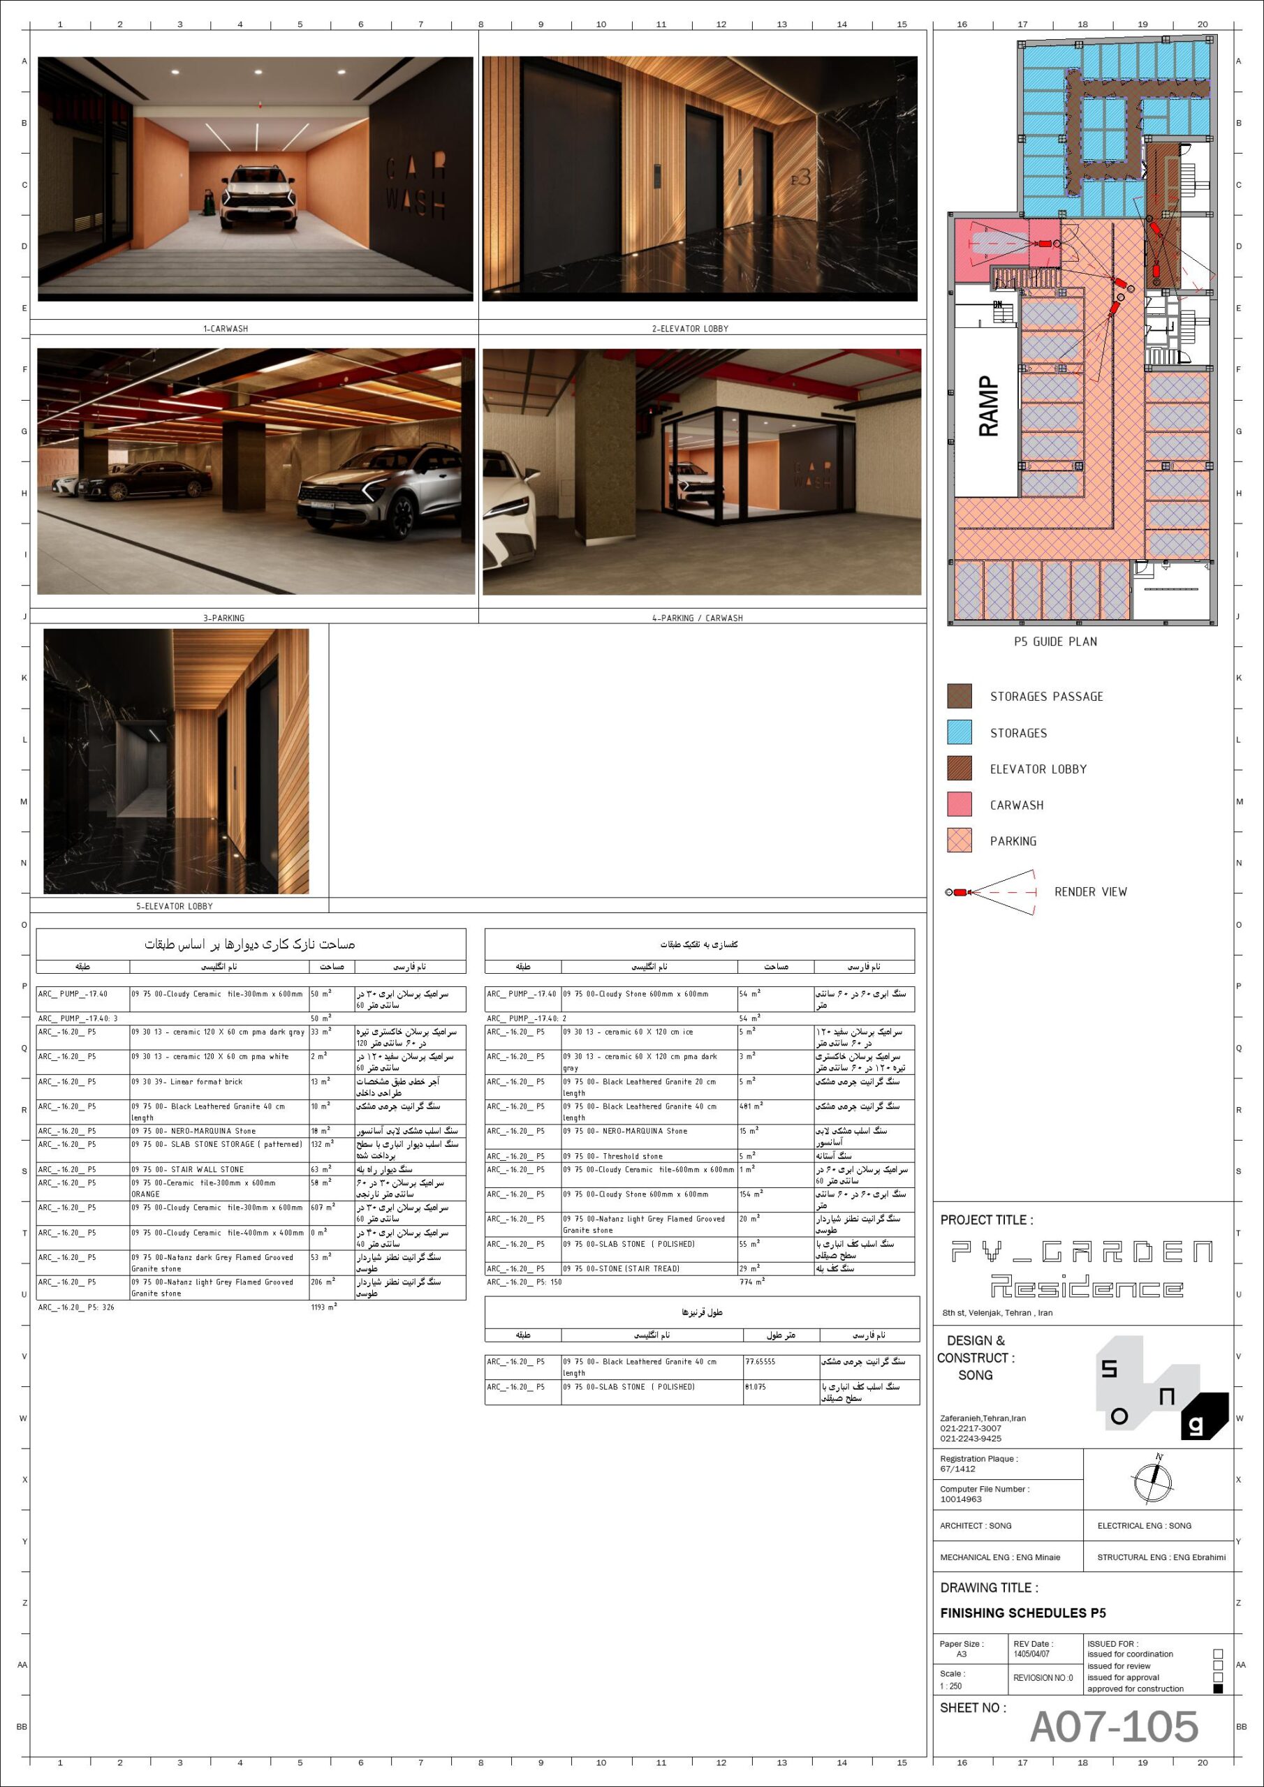
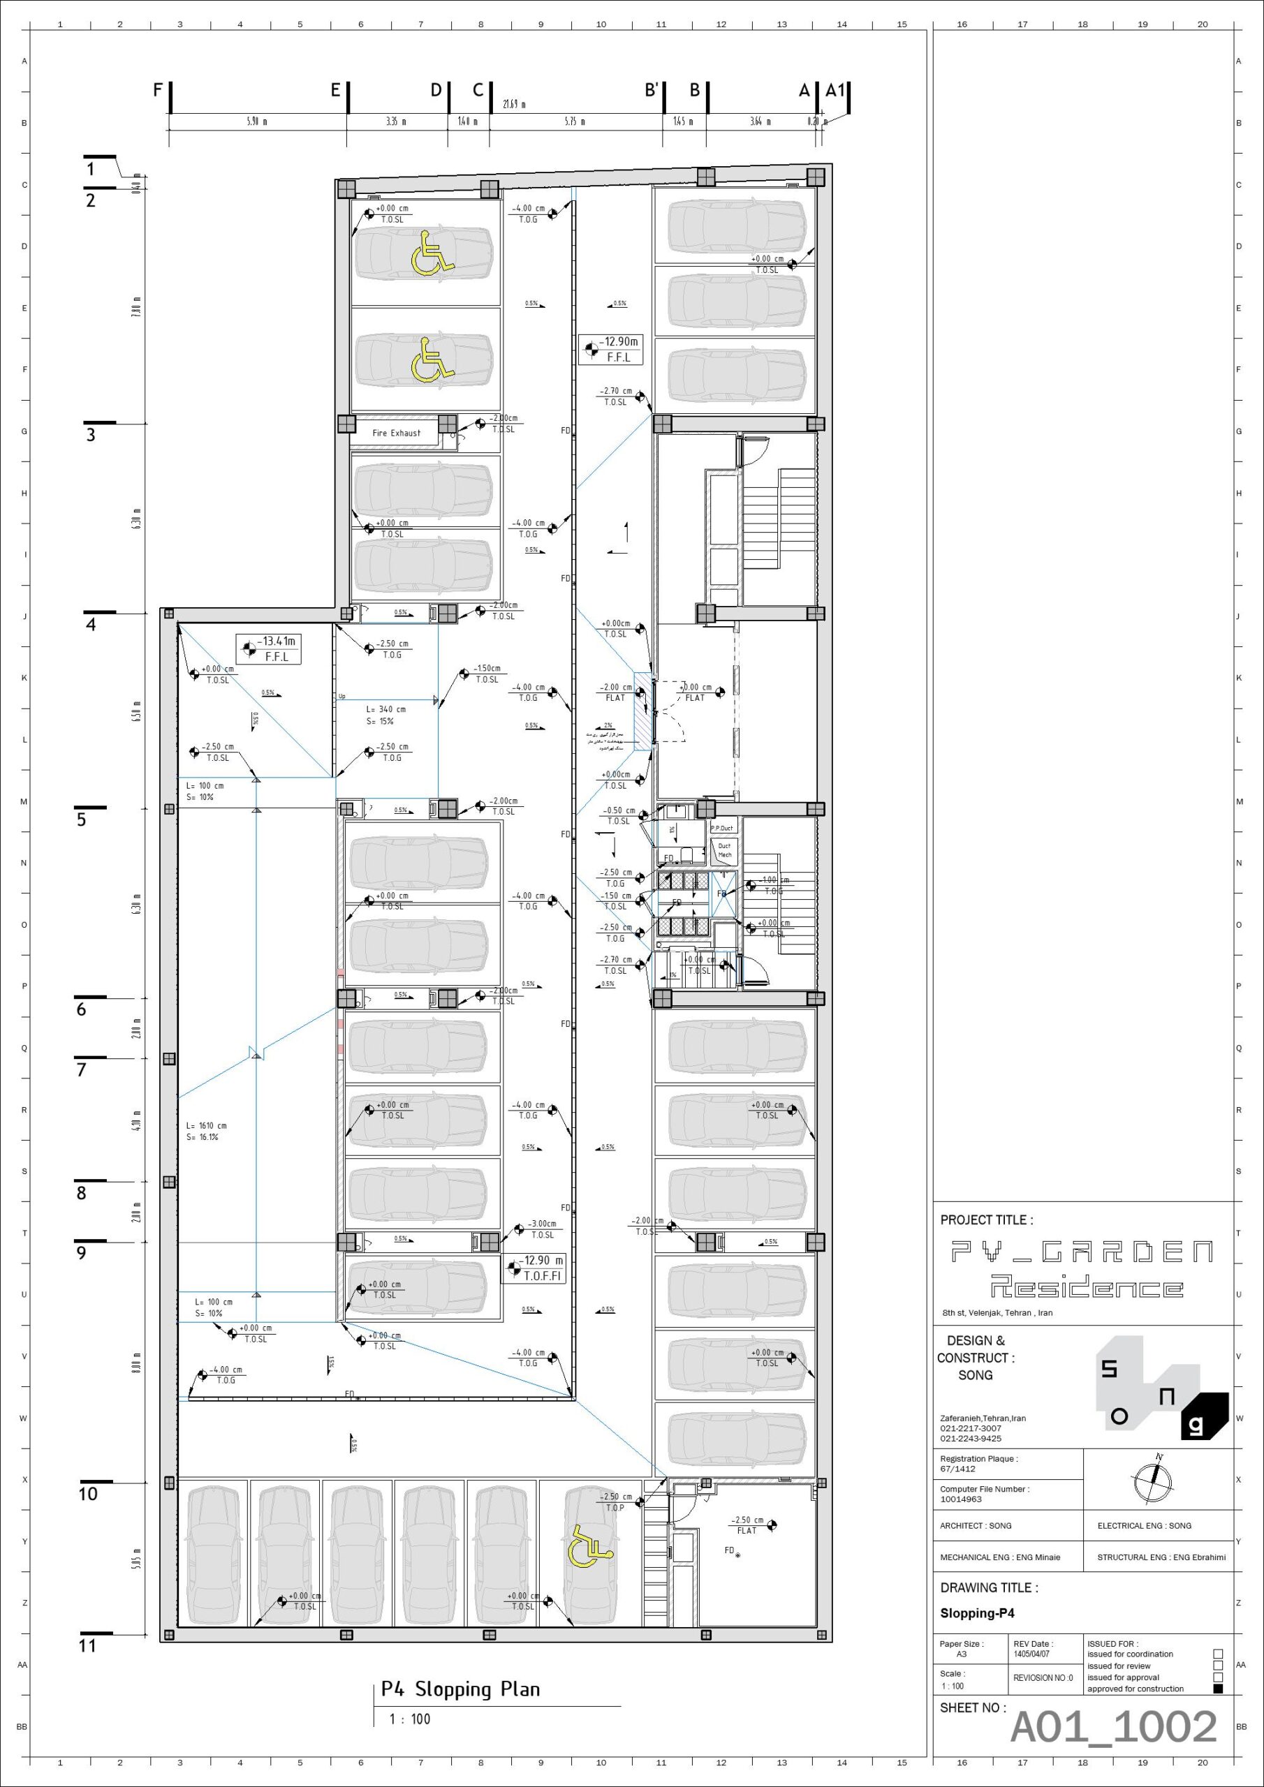
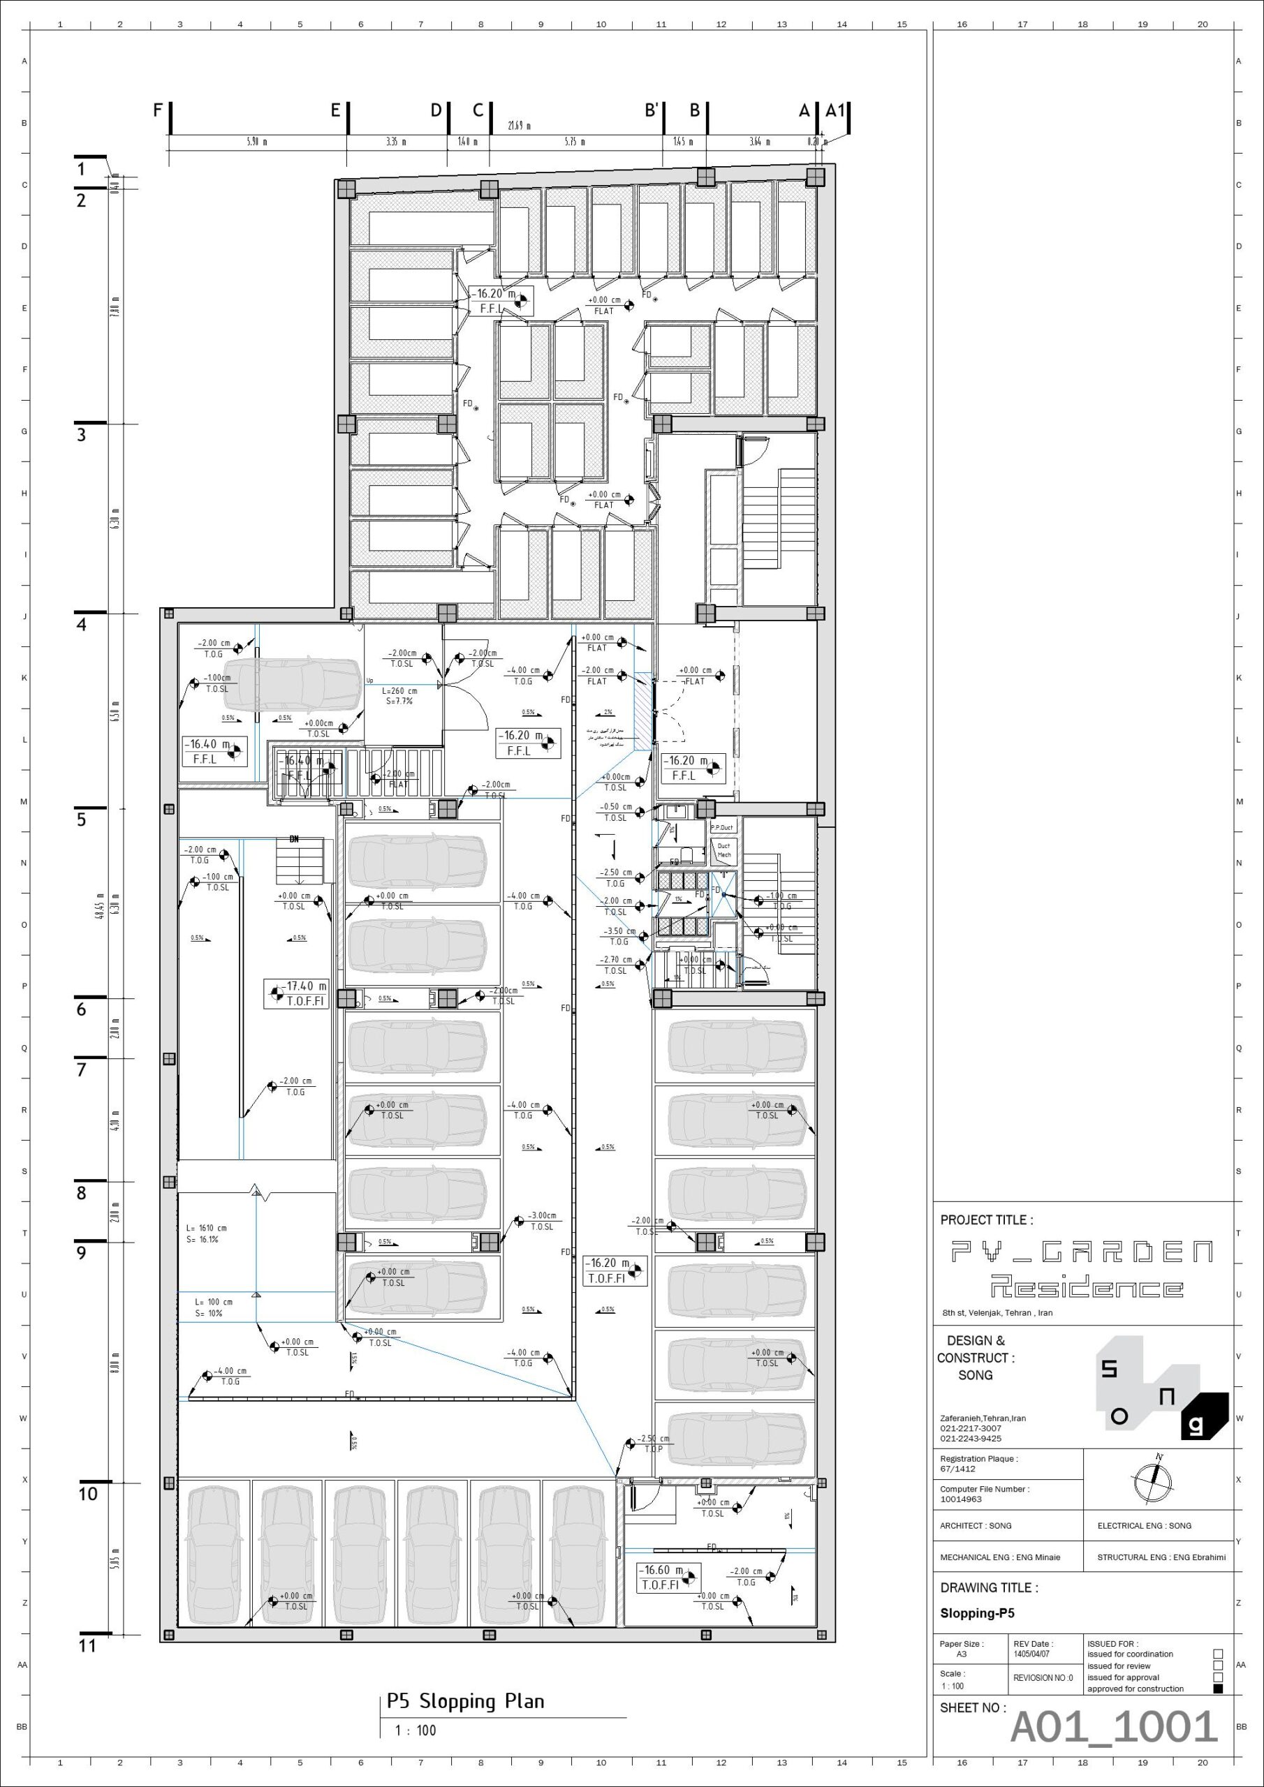
8th-Vlenjak Project more details
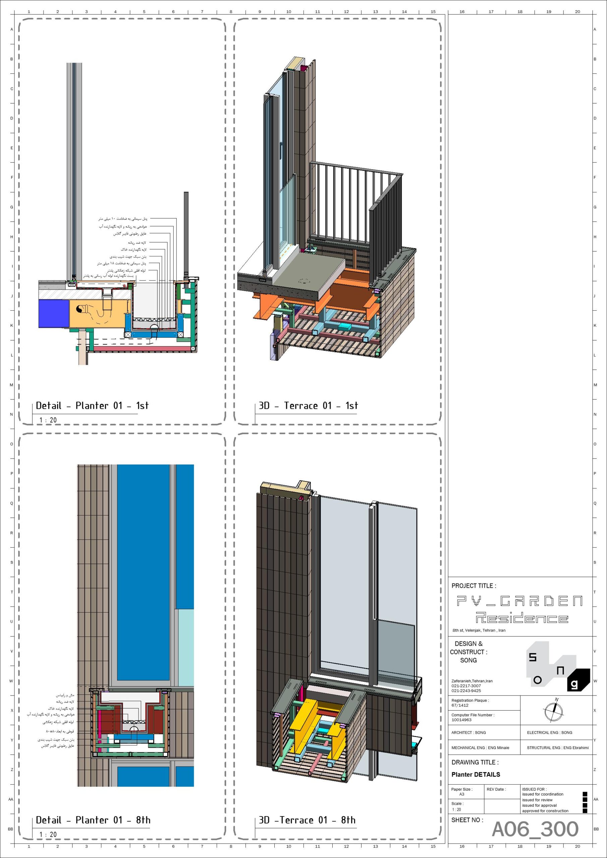
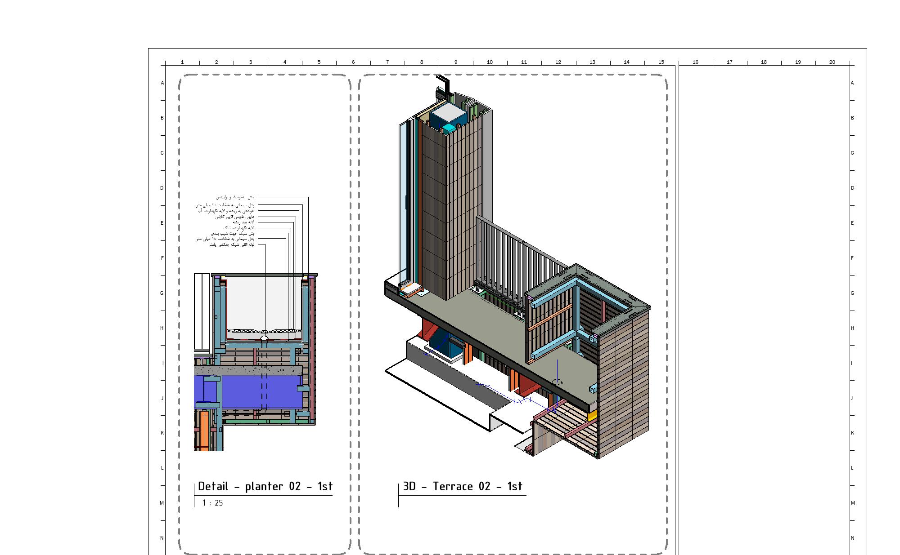
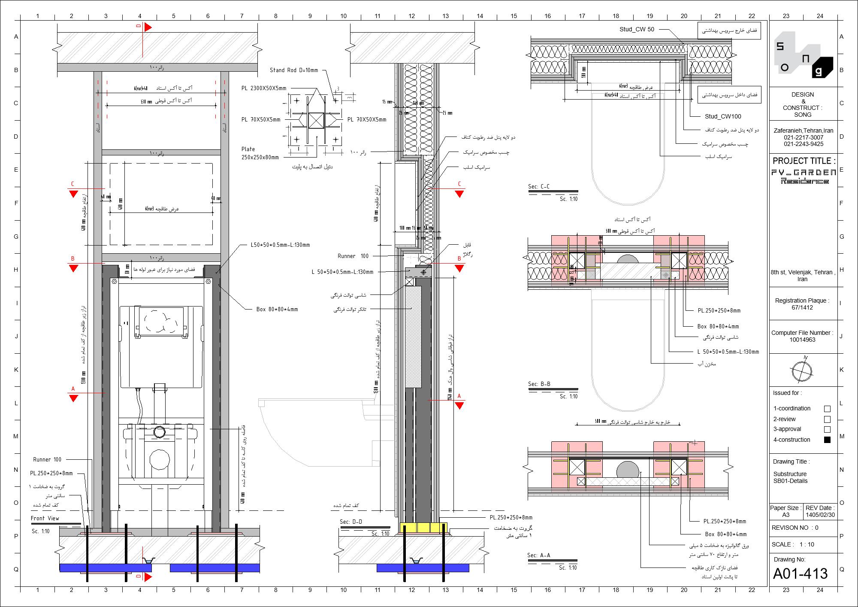
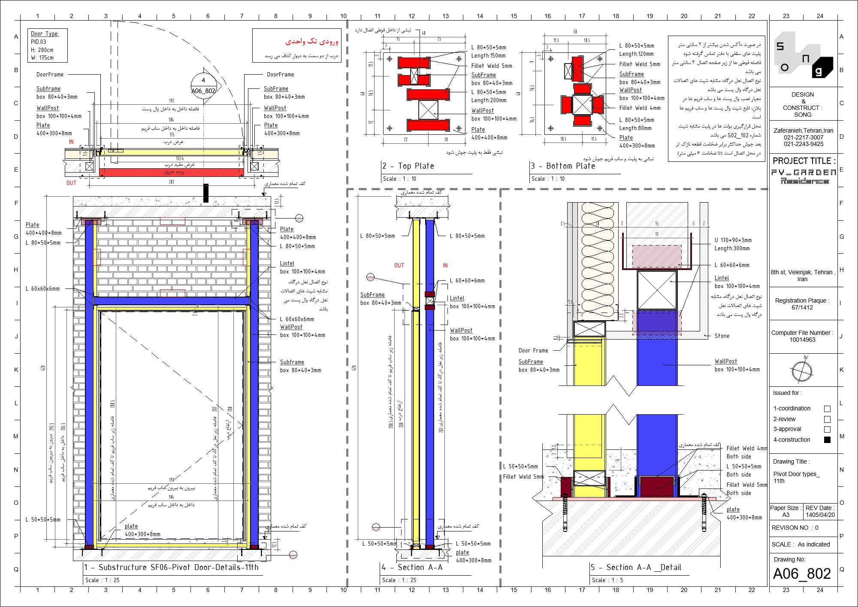
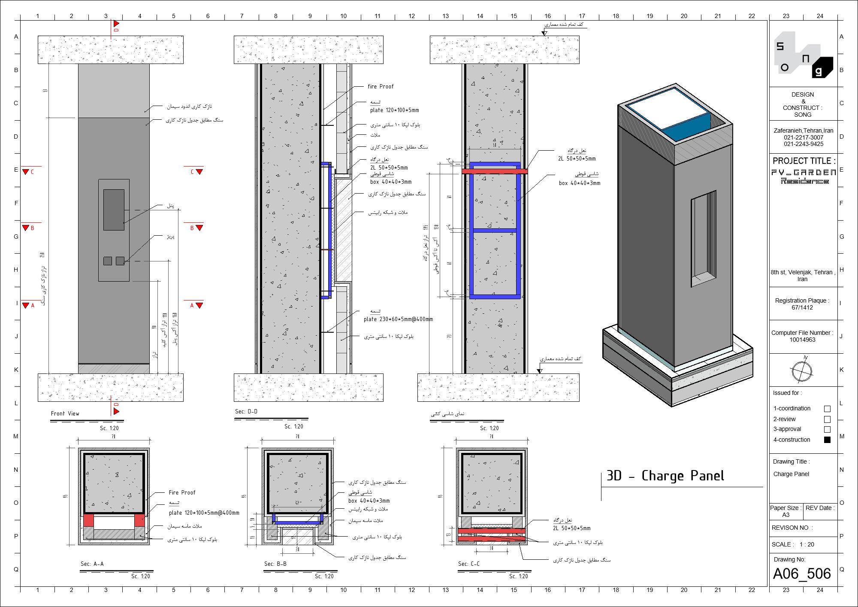
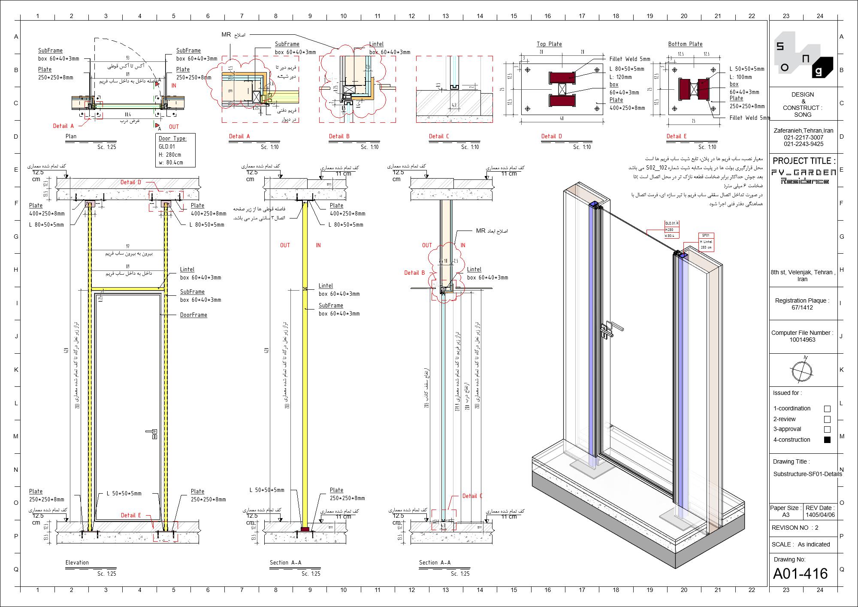
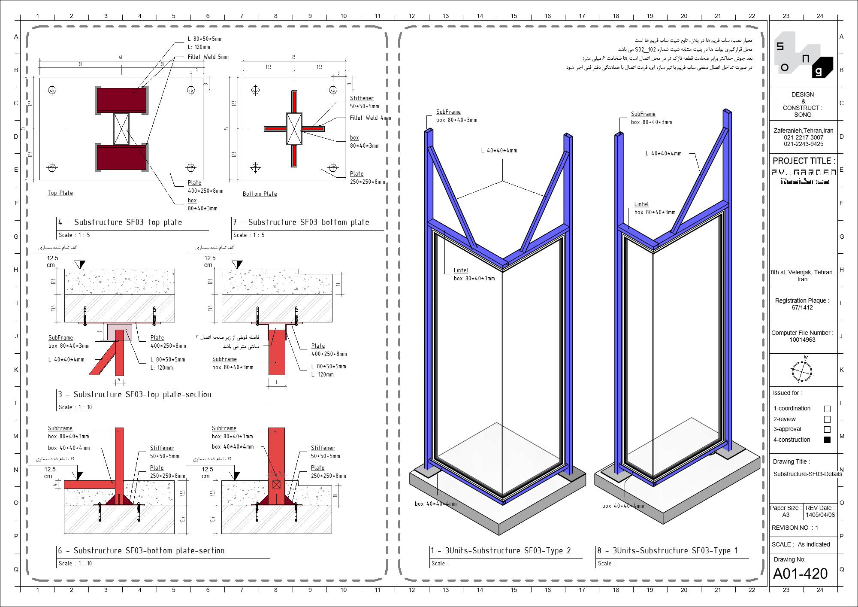
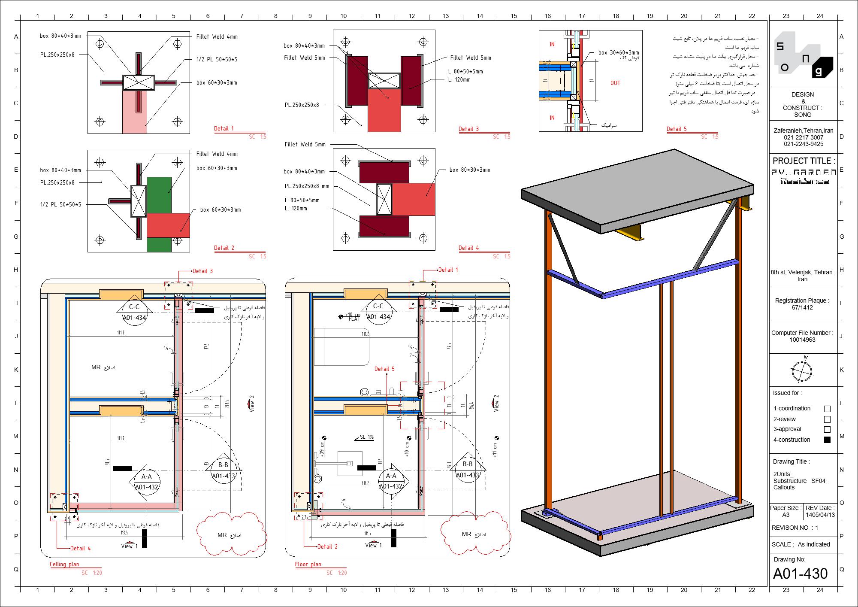

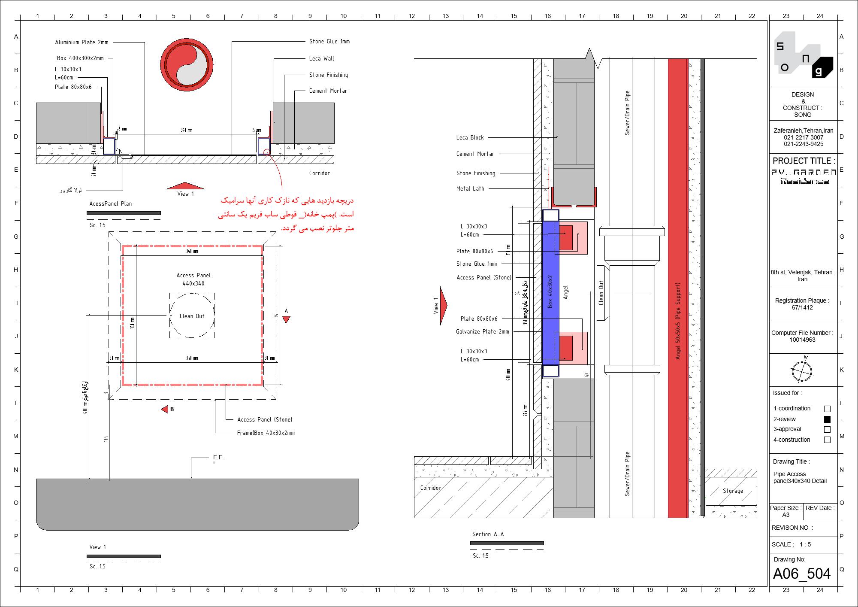
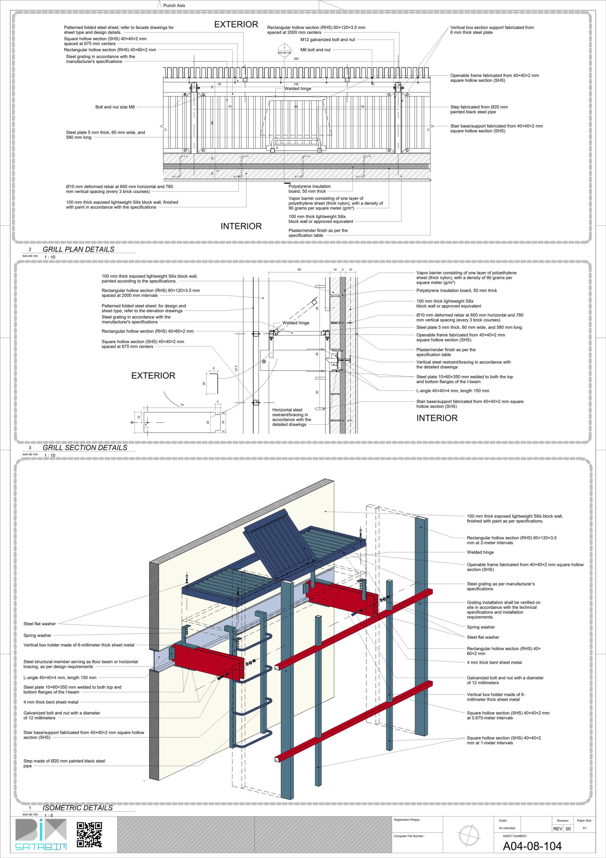


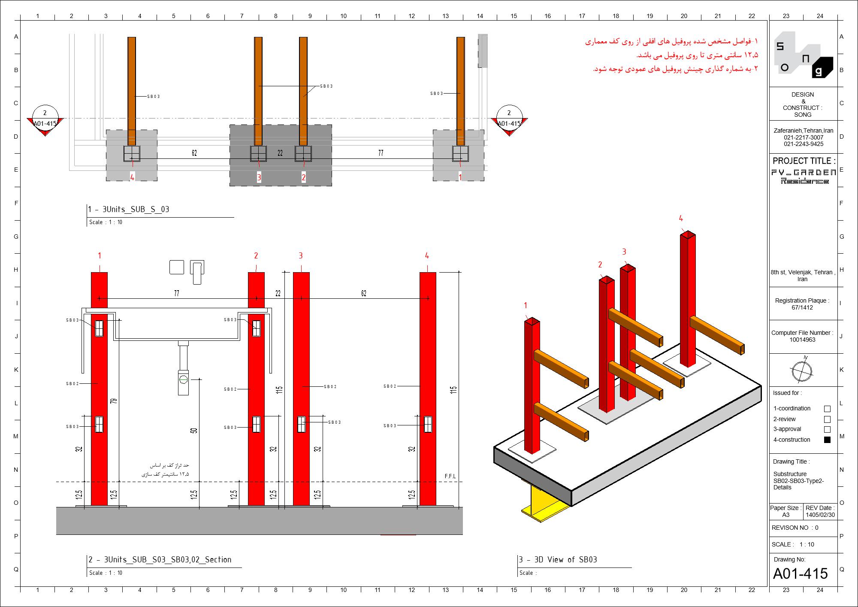
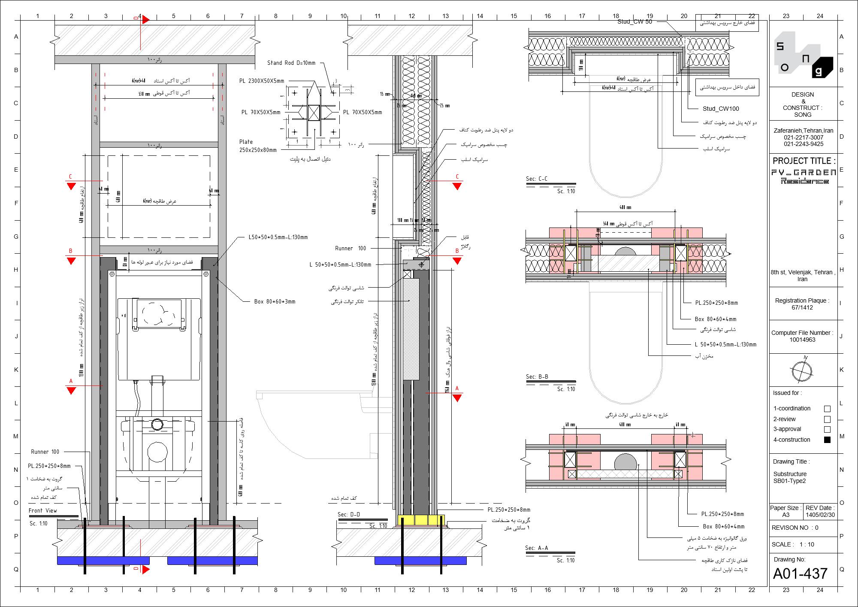


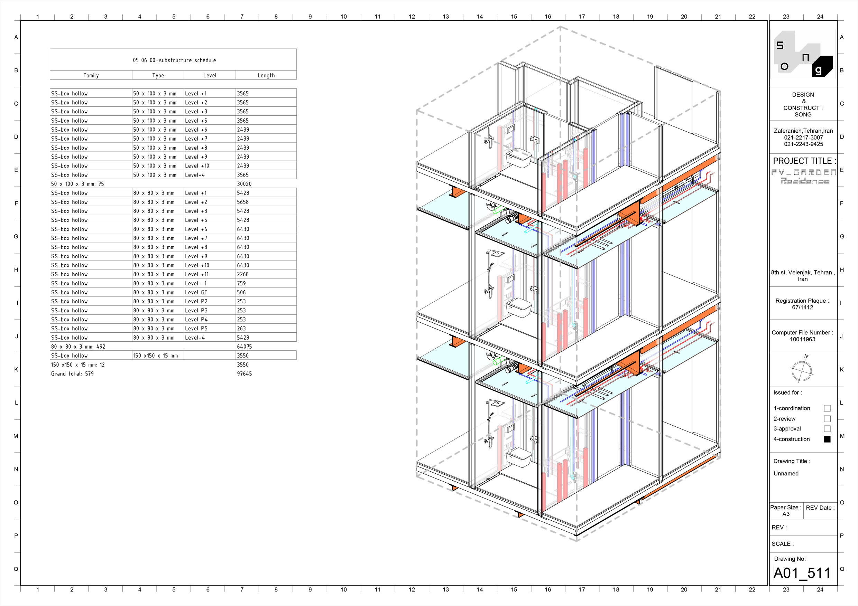
From BIM to Construction
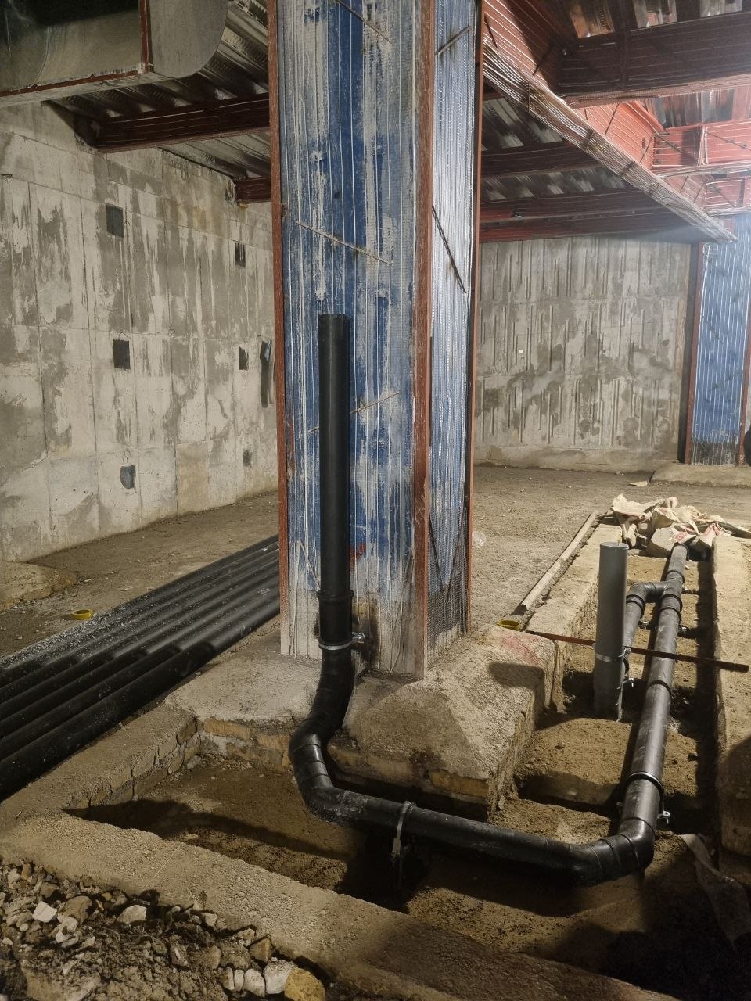
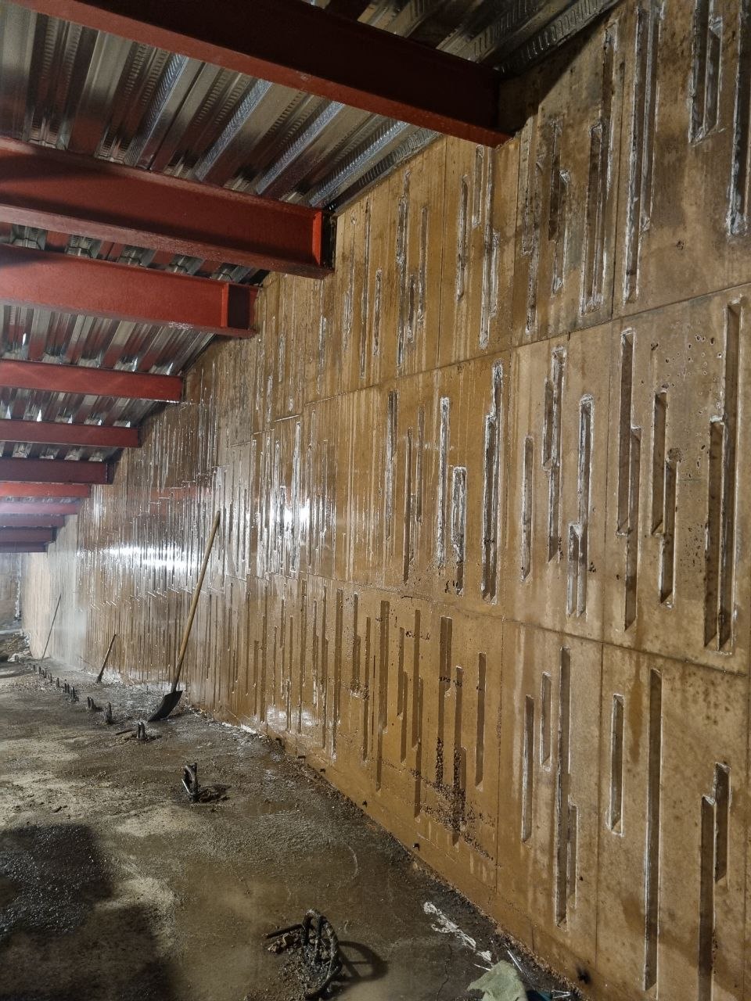
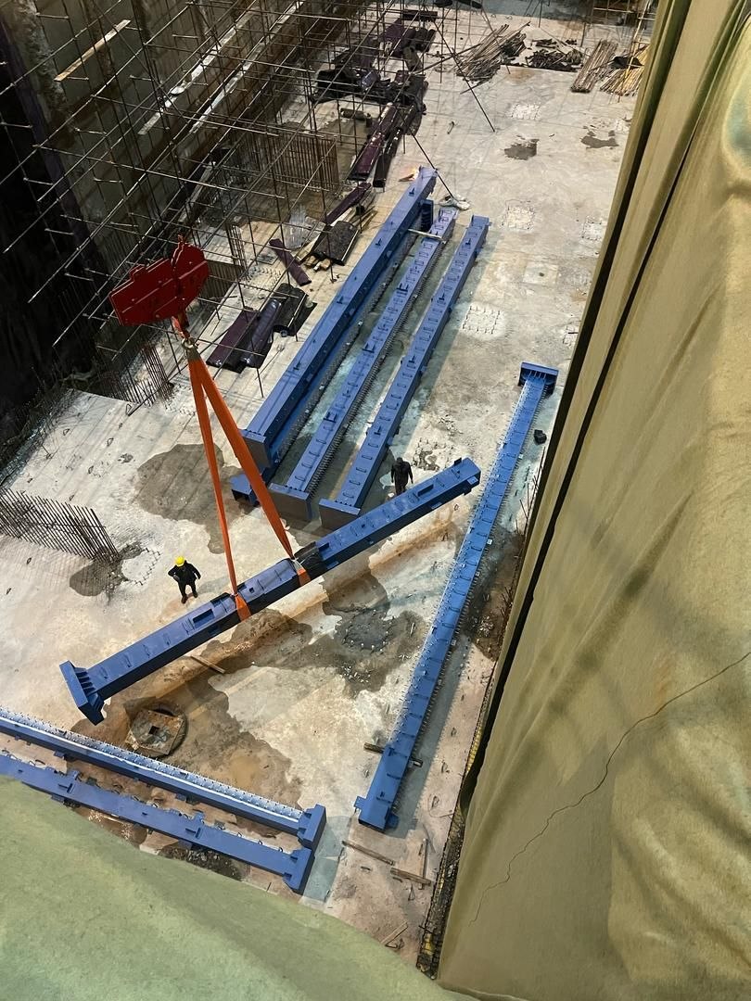
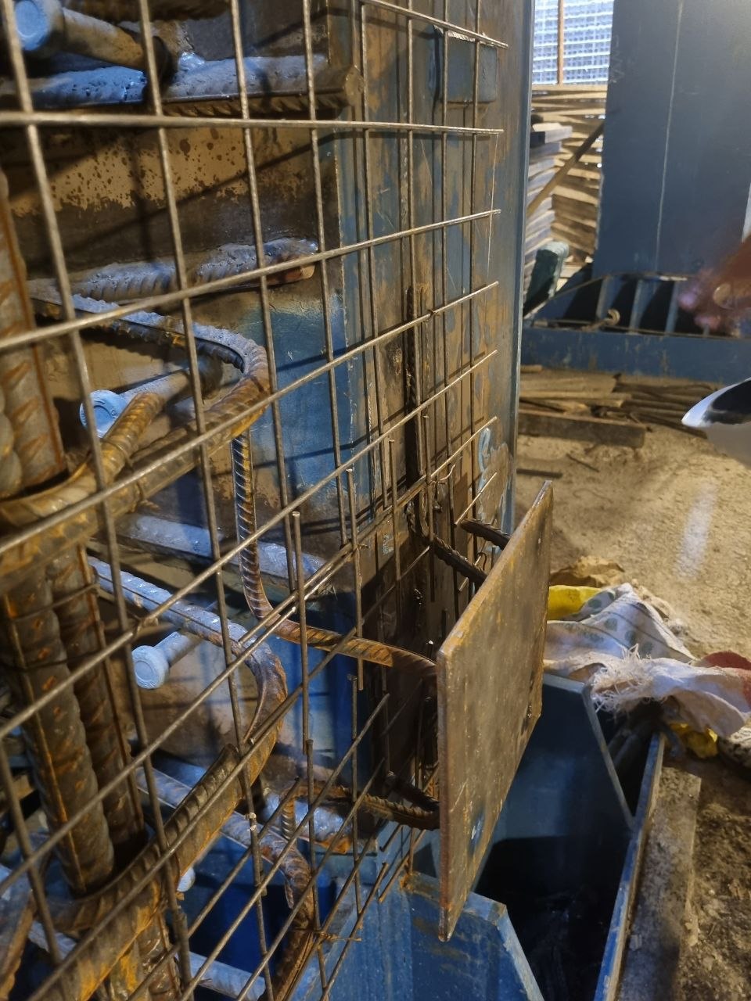
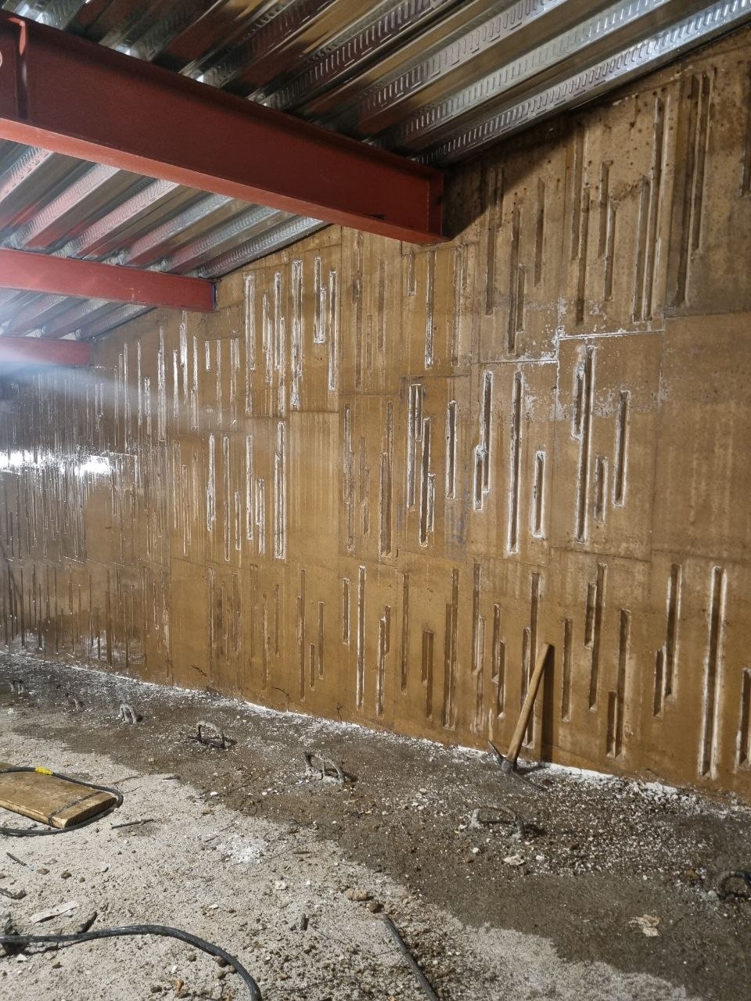
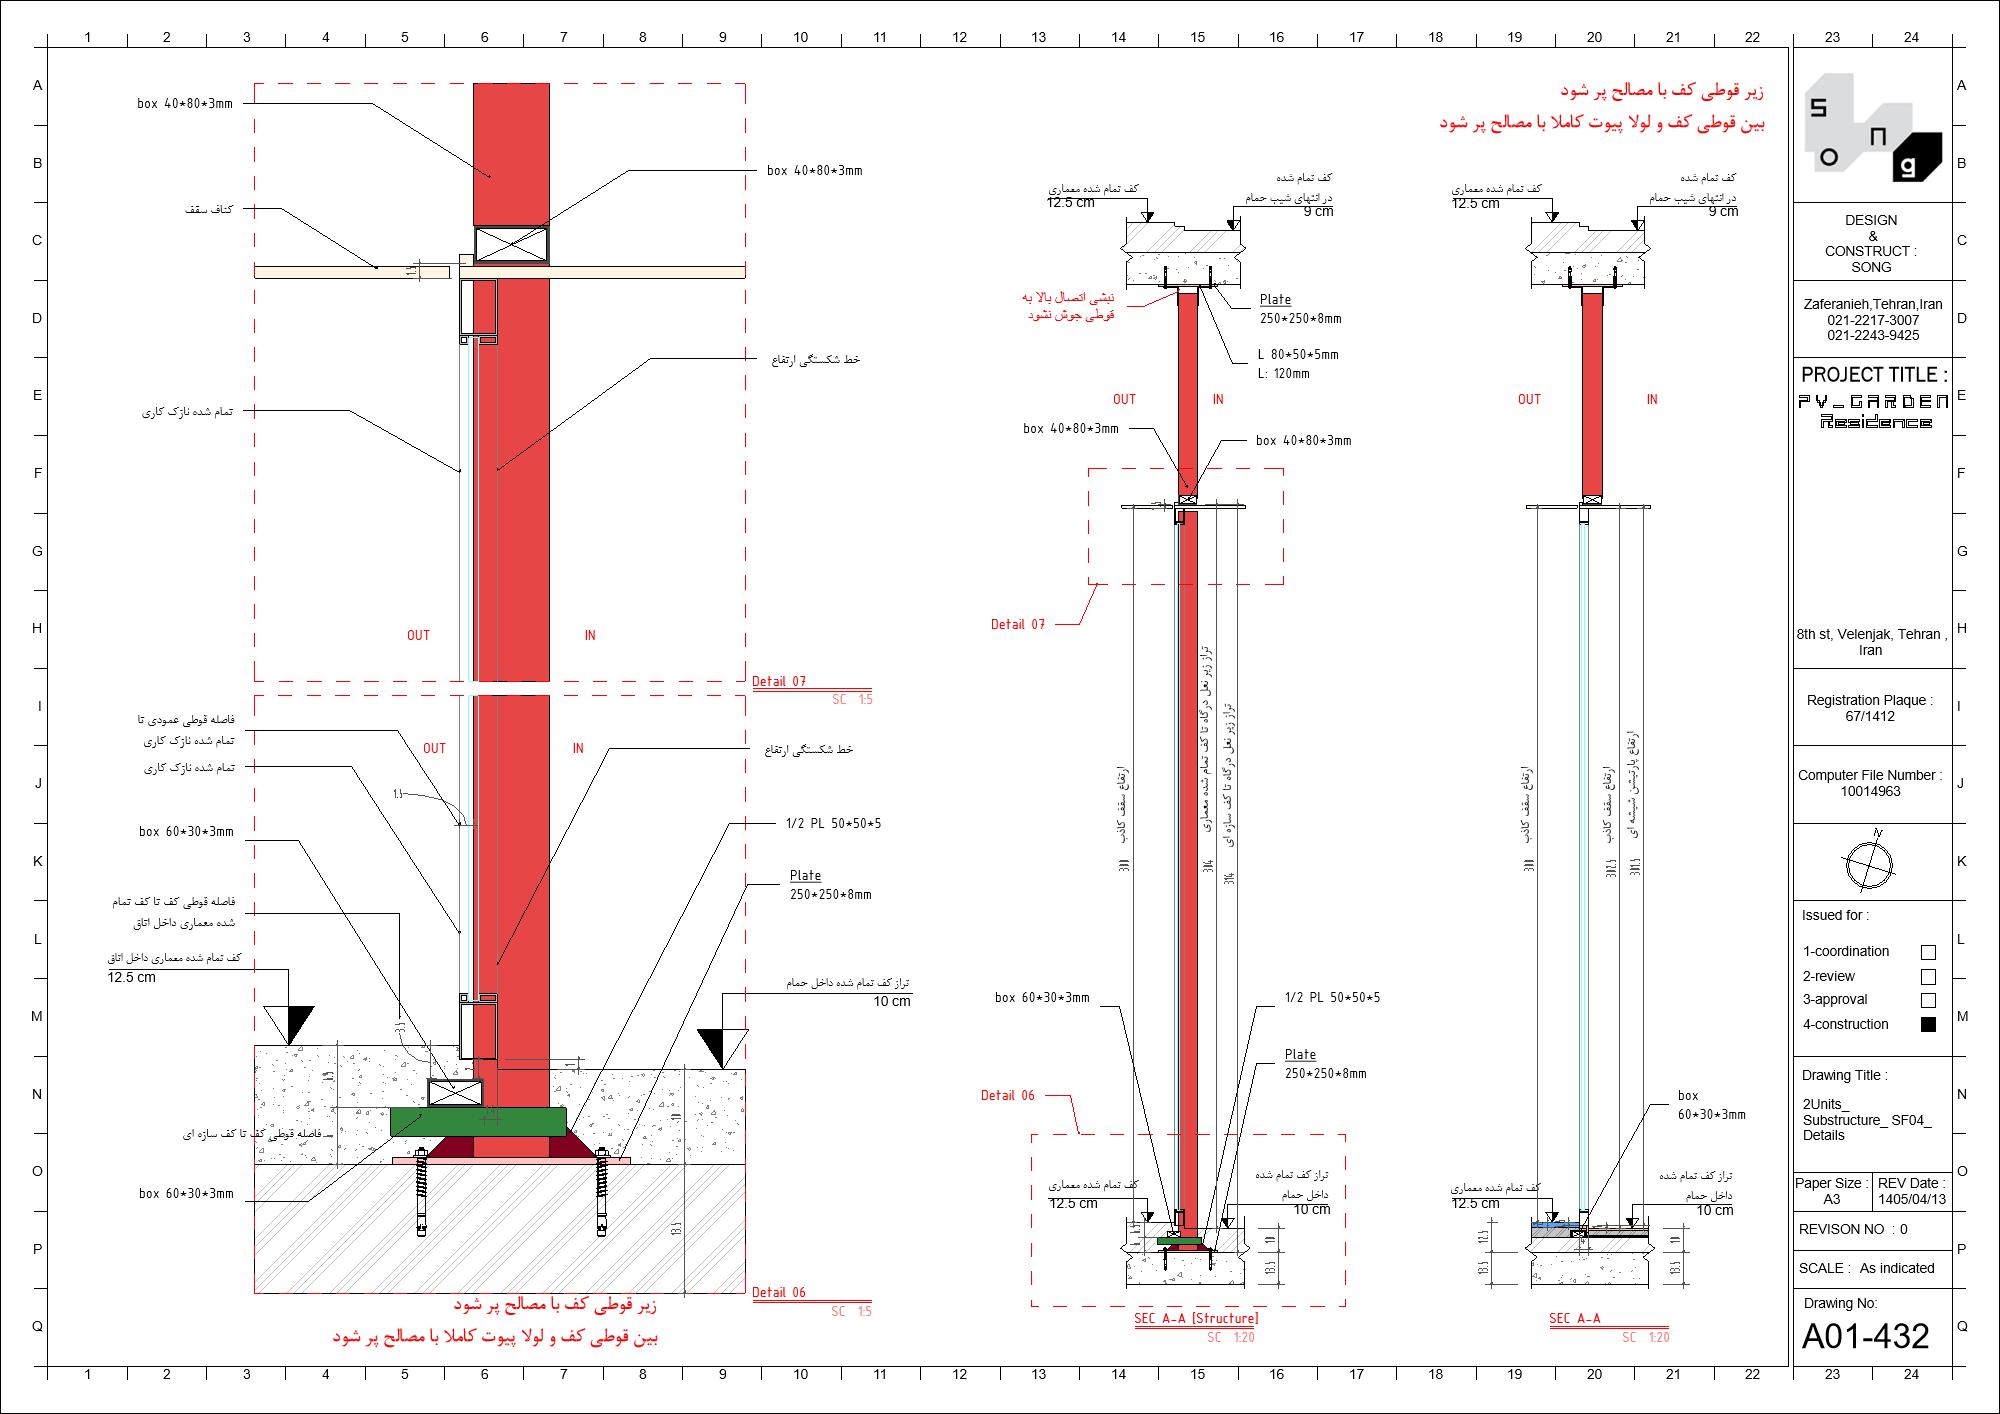
One of the primary objectives of the PV GARDEN project has been maintaining a close connection between digital coordination and on-site execution. The following images document the project’s construction progress and demonstrate how BIM-supported decision-making has been translated into real construction.
This gallery will continue to grow as the project advances toward its anticipated completion in late 2027, ultimately presenting the complete journey from coordinated BIM models to the finished building.